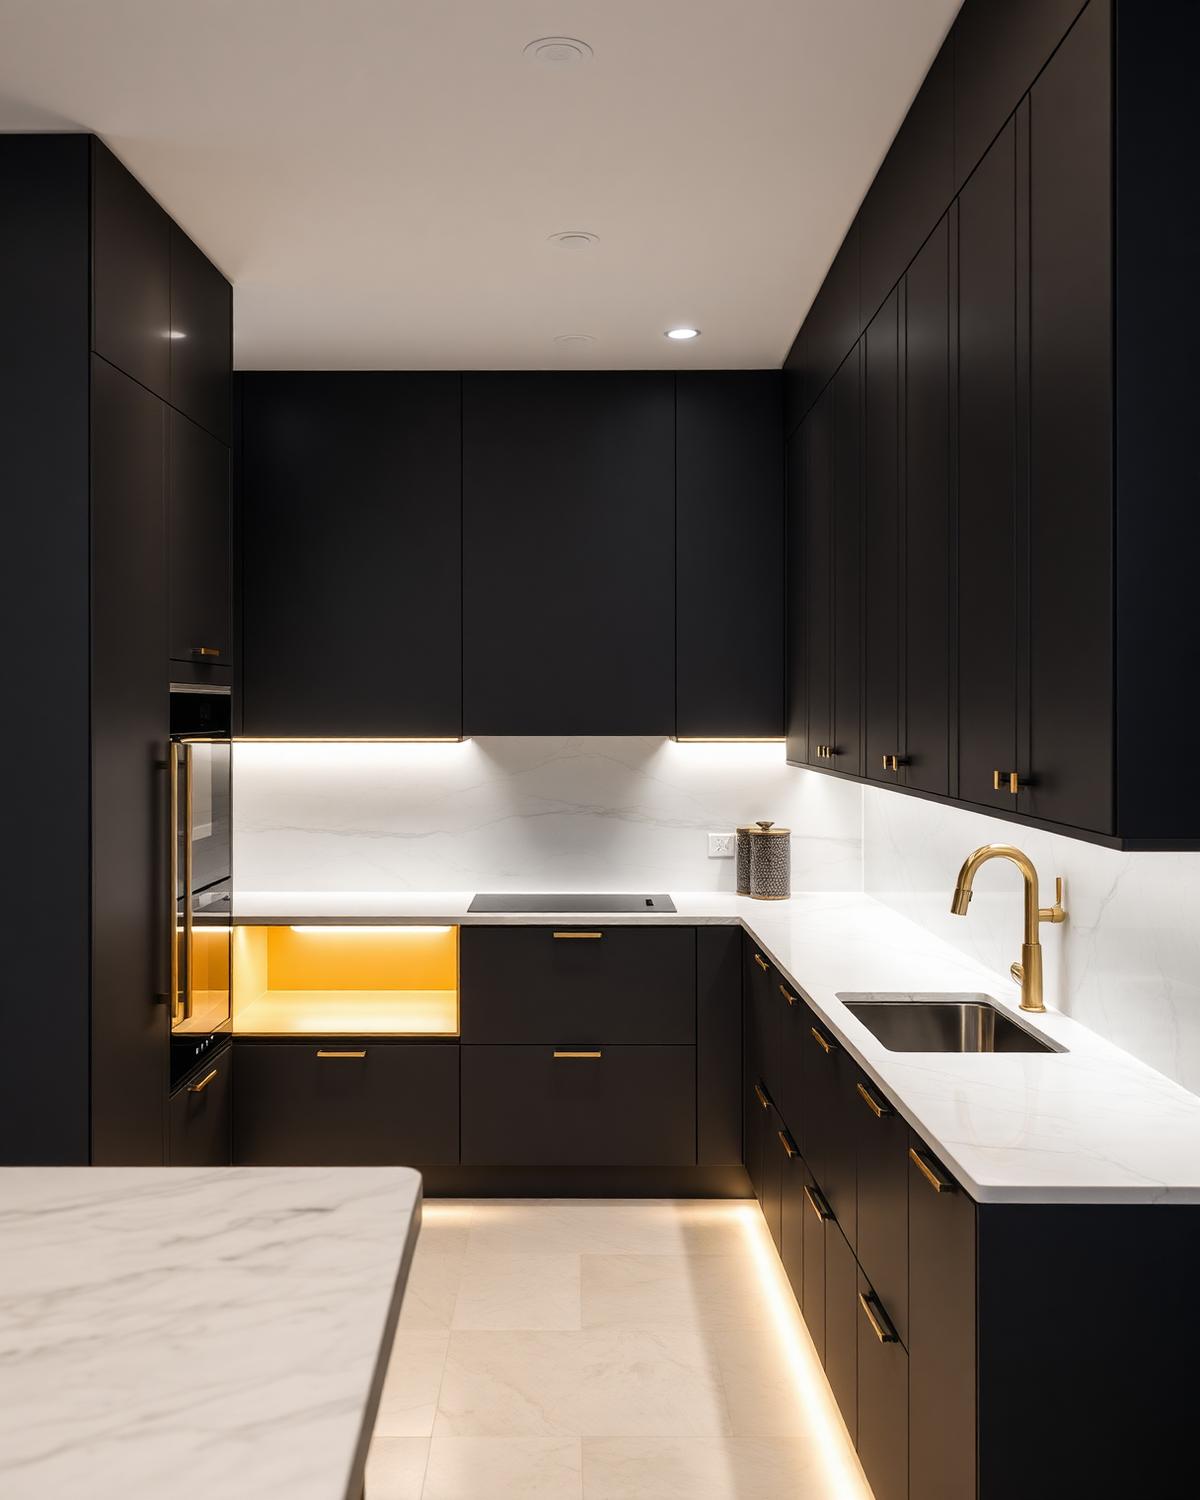
L-Shaped Kitchens
Two adjacent runs that keep the corner working and free up floor space.
ModarchX designs and builds residential and commercial spaces across Patna — interior design, modular kitchens, re-modification, architecture and construction handled by one accountable team.
What we do
Interiors, architecture and construction sit under the same roof at ModarchX — so drawings, materials and execution stay consistent from the first concept to handover.
Modular kitchens
The right layout comes from the shape of the room and your daily routine — not from a catalogue. These are the configurations we plan most often in Patna homes.
Two adjacent runs that keep the corner working and free up floor space.
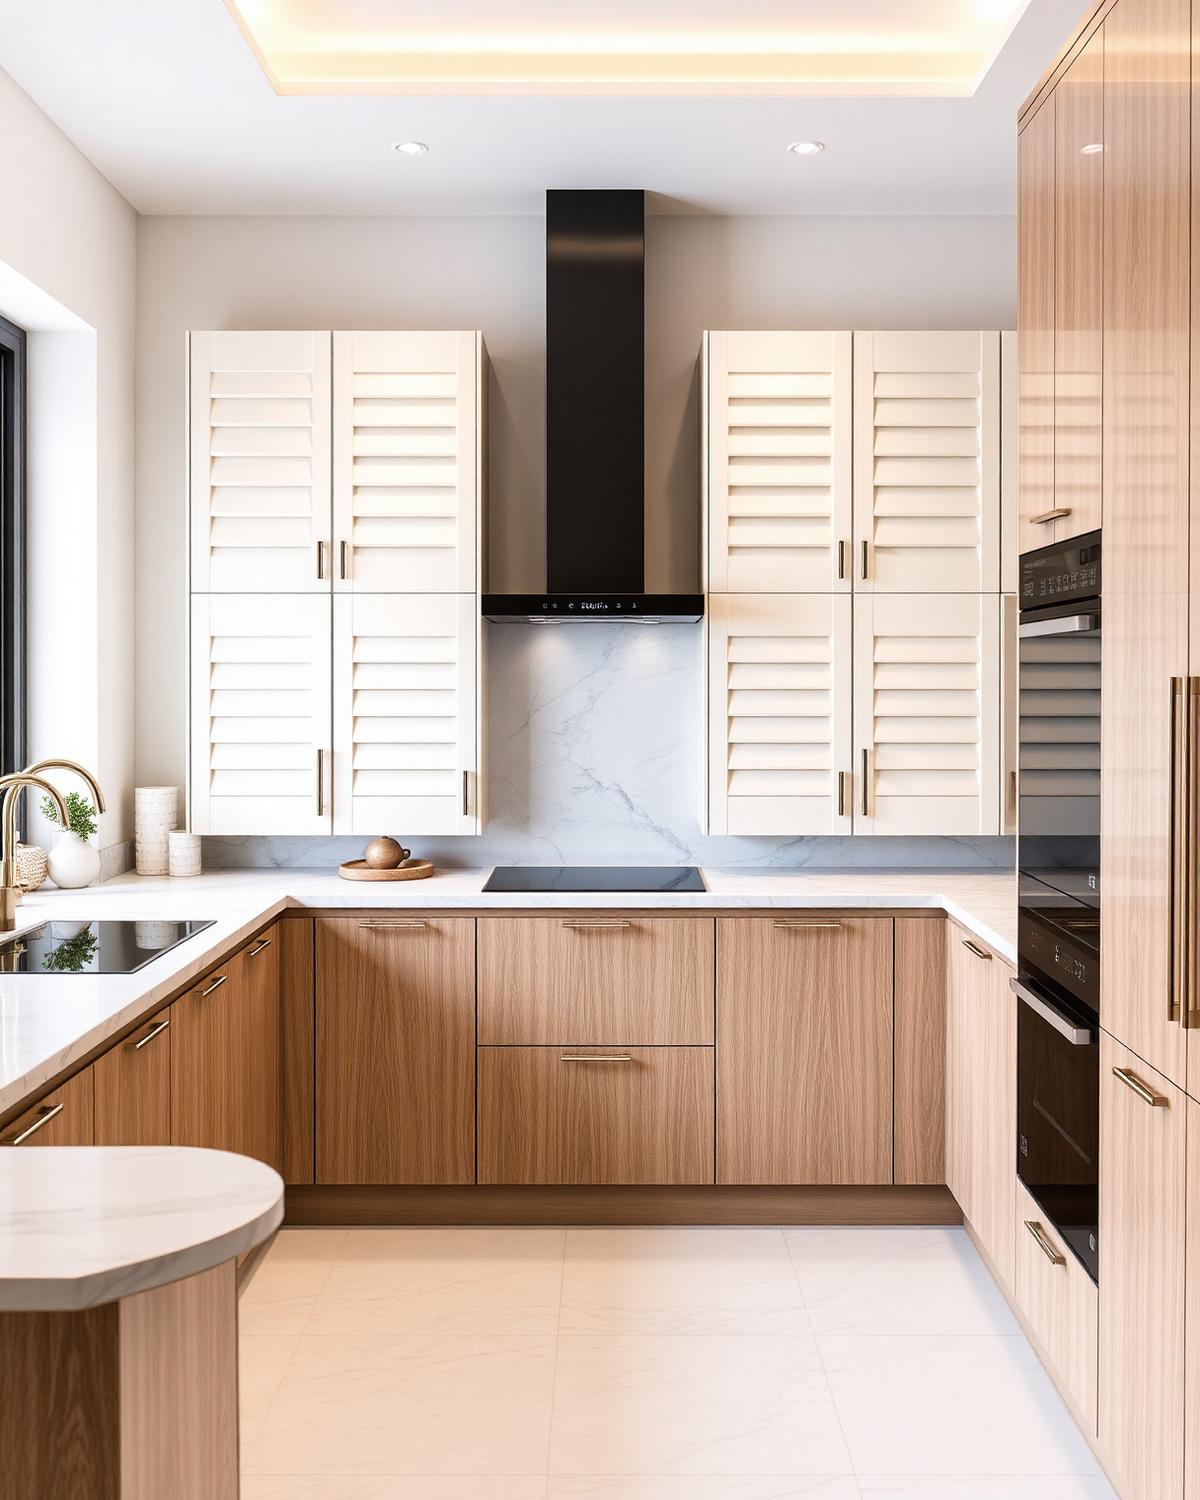
Maximum storage and counter length for households that cook daily.
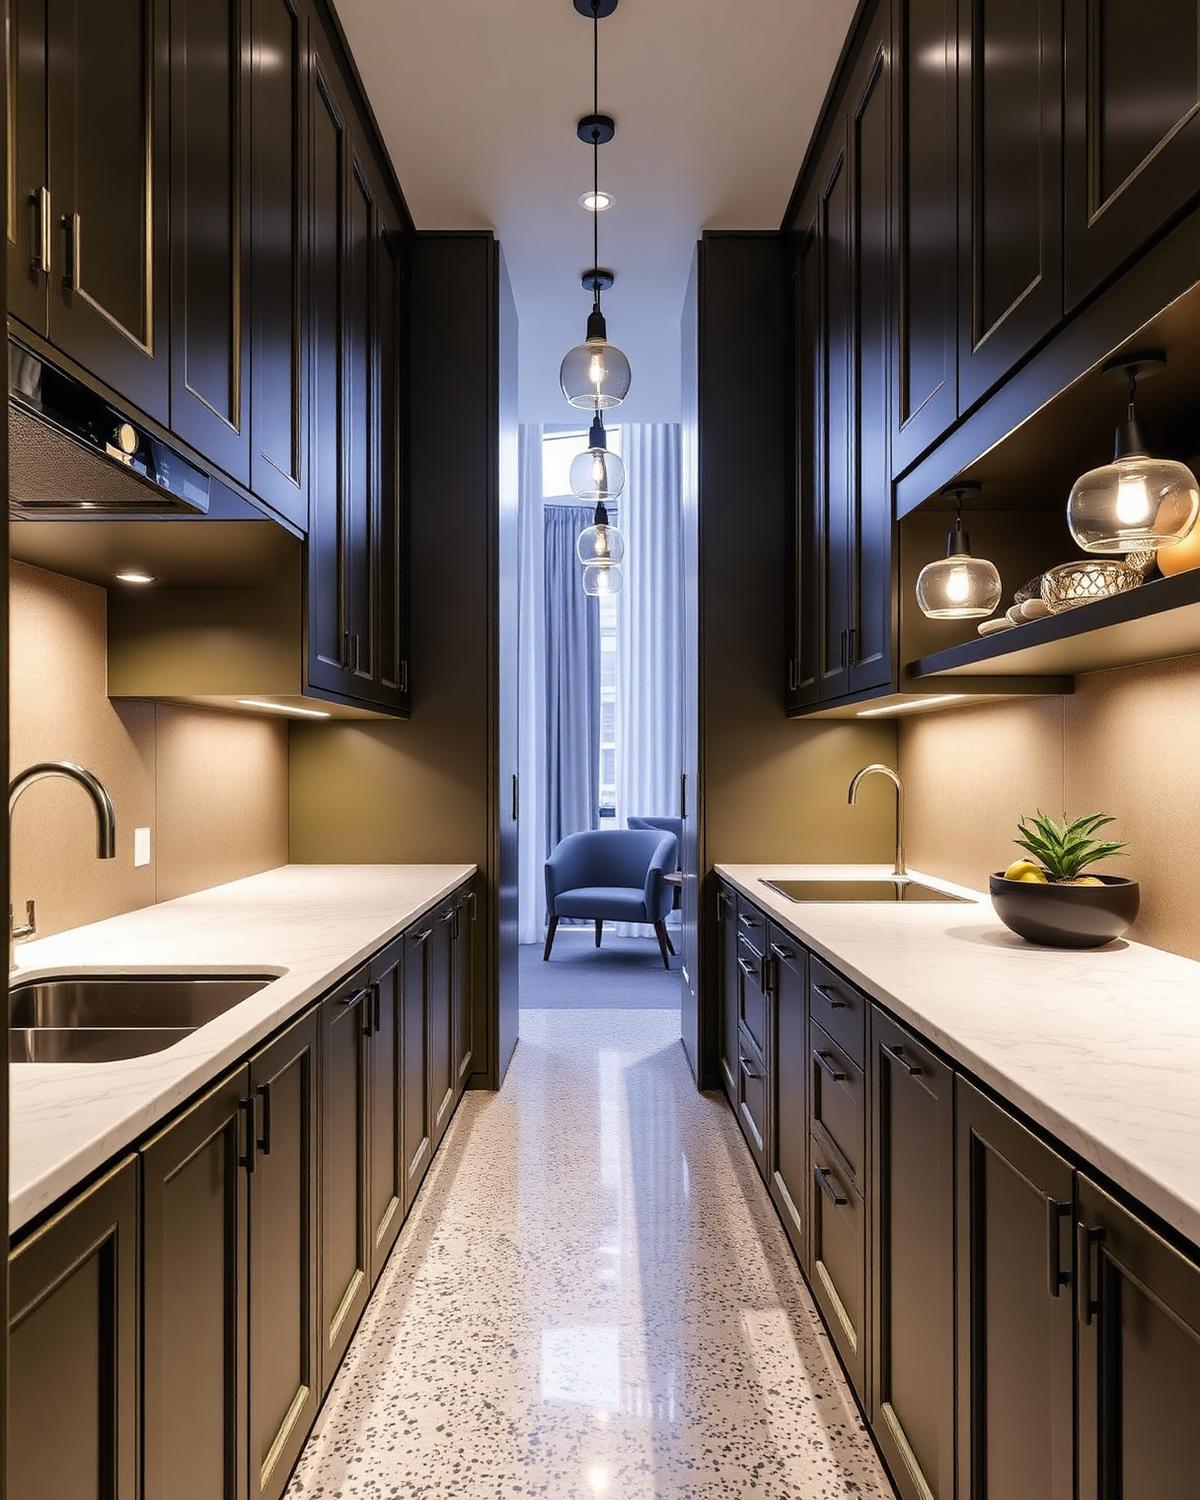
Two facing counters that shorten every movement between zones.
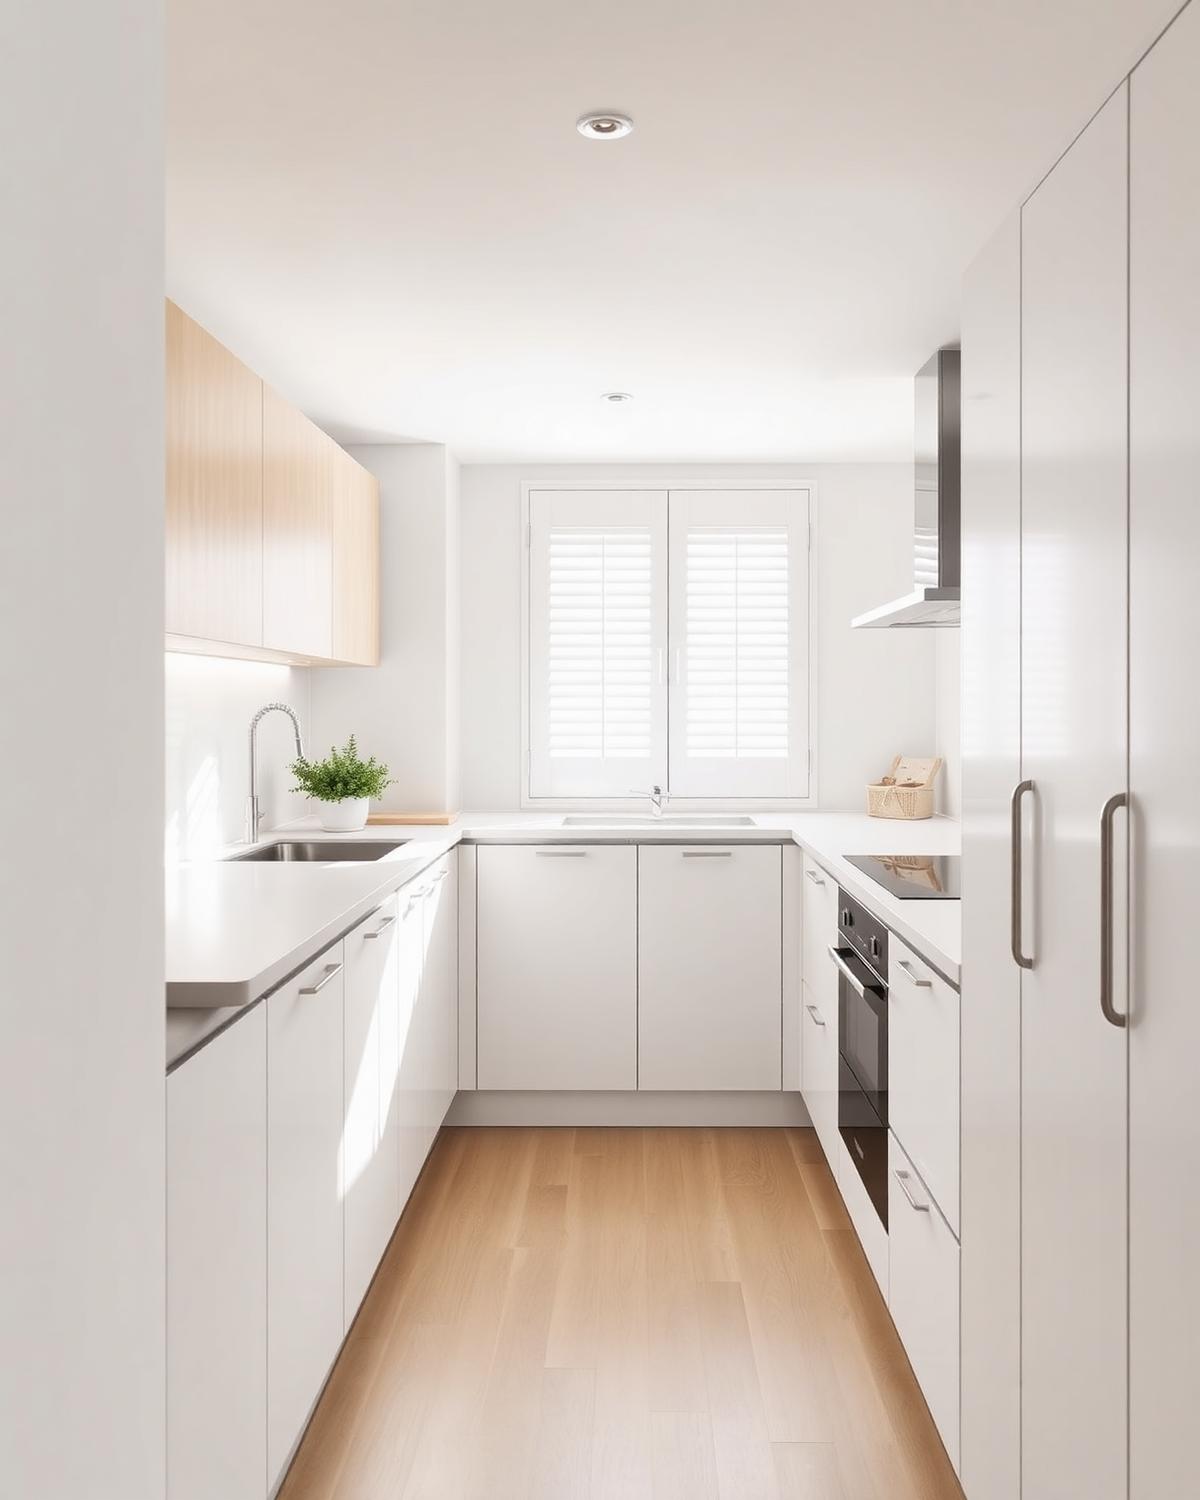
A single efficient run, suited to compact apartment layouts.
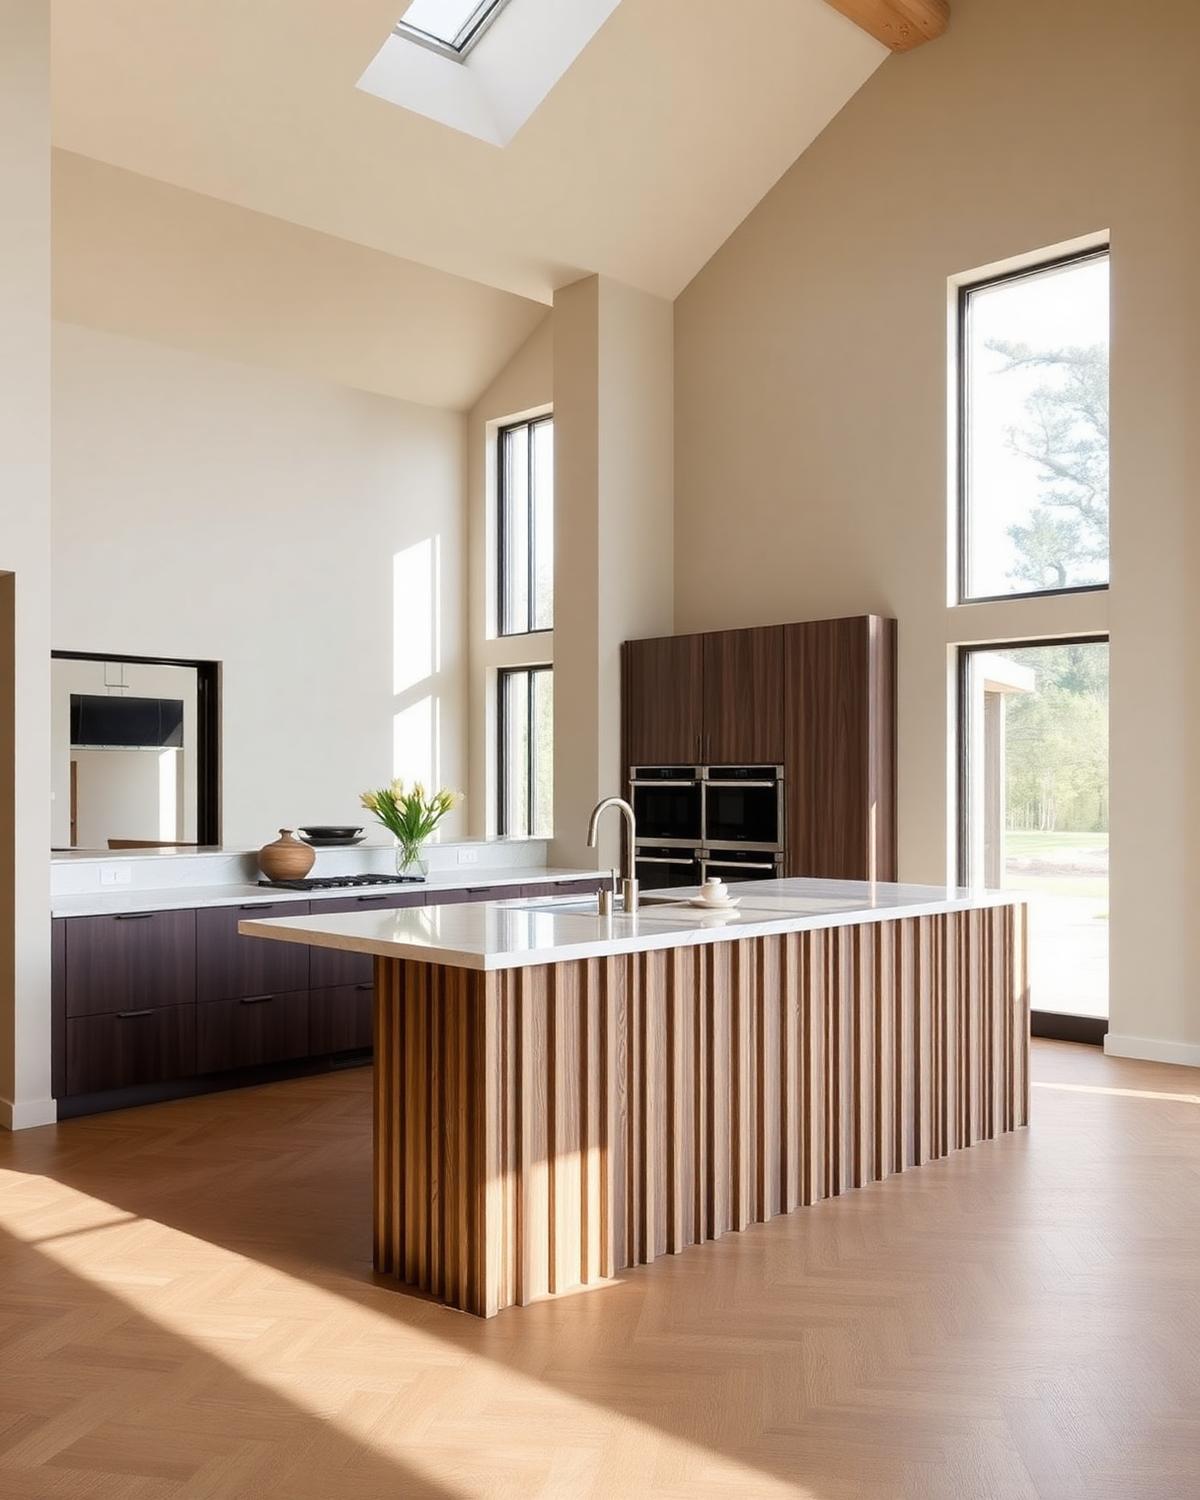
An added island for prep, seating and open-plan connection.
Wardrobes & storage
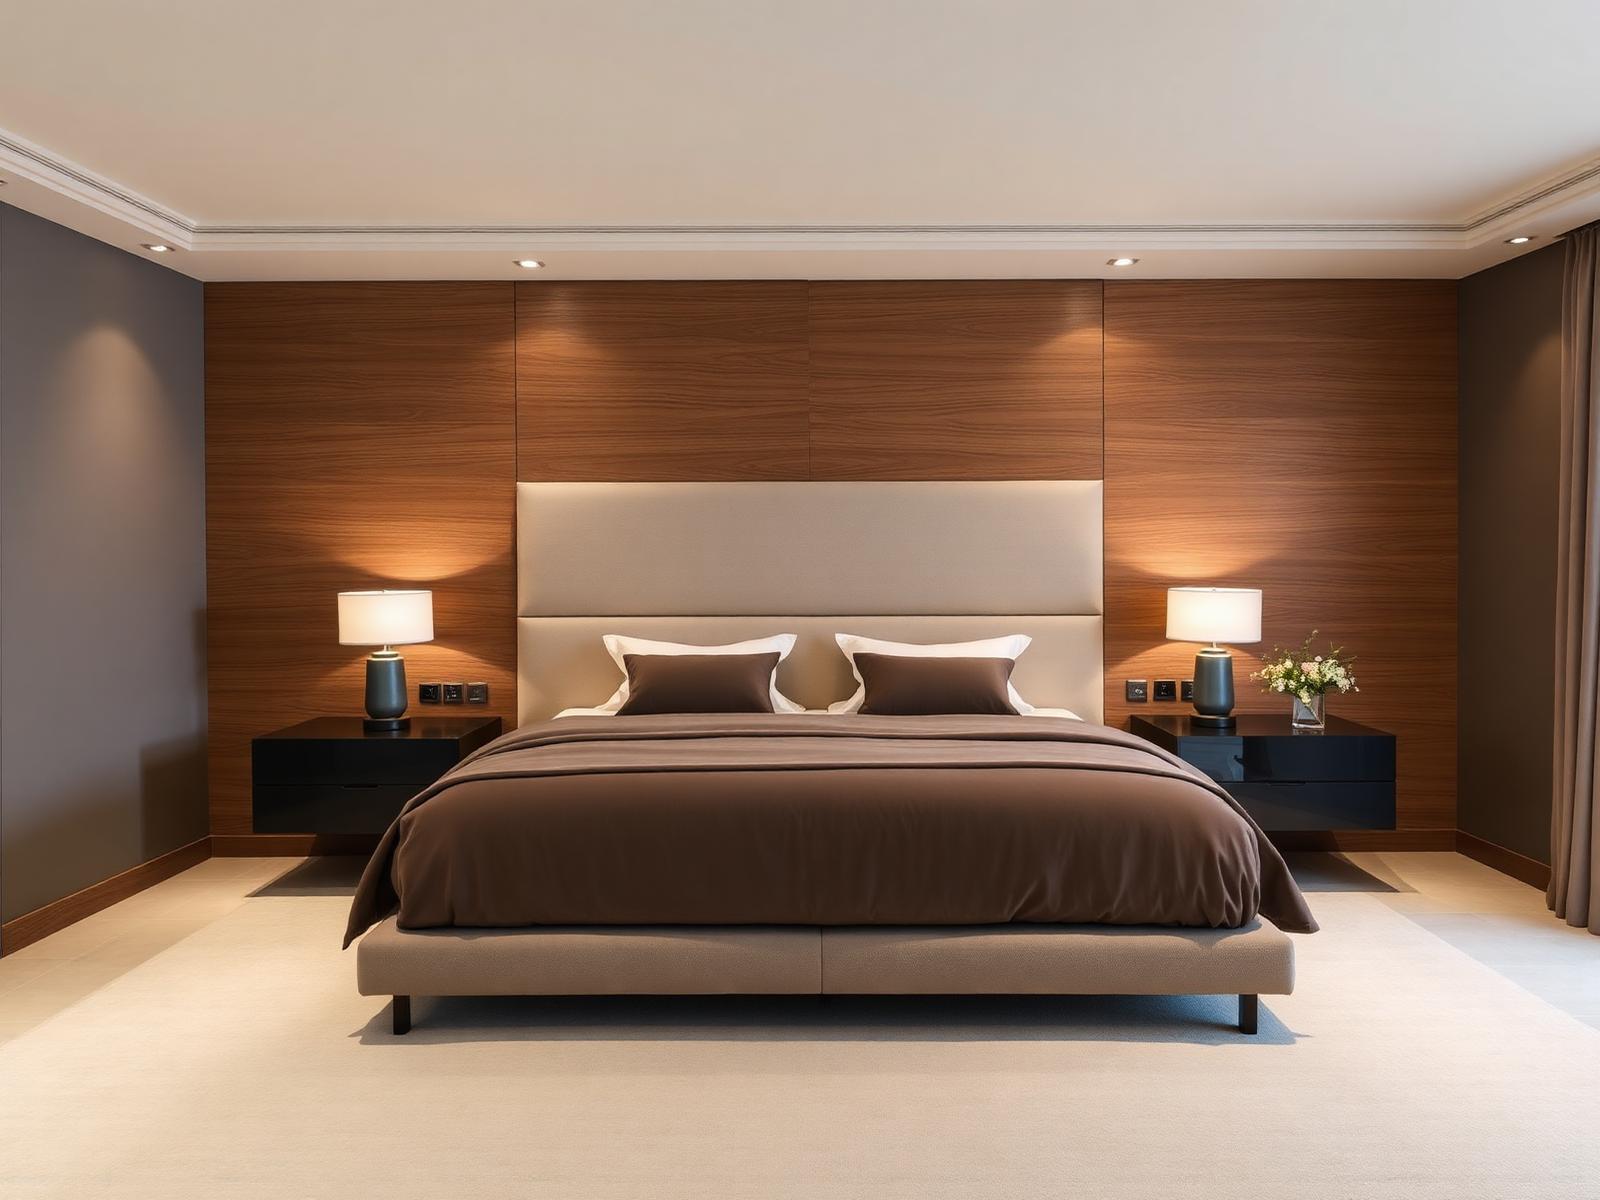
Wardrobe type decides how a bedroom feels. We size the volume first, then choose the shutter system that suits the room.
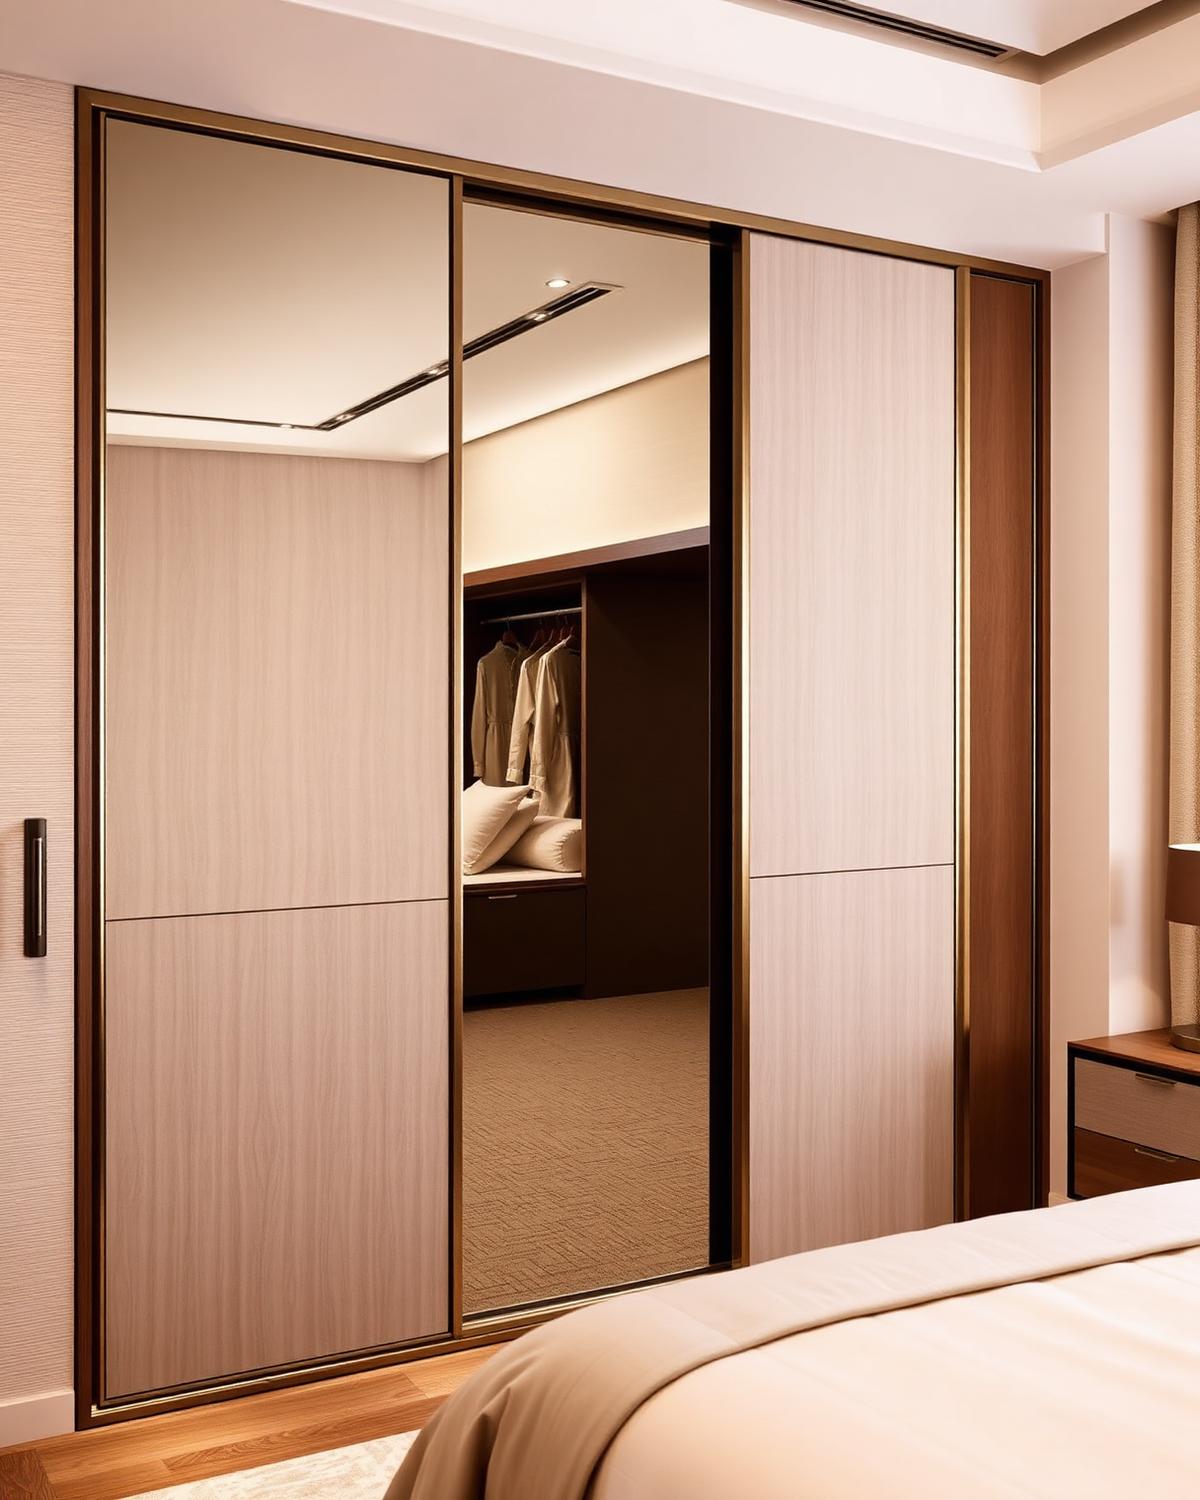
No door swing, so tight bedrooms keep their circulation.
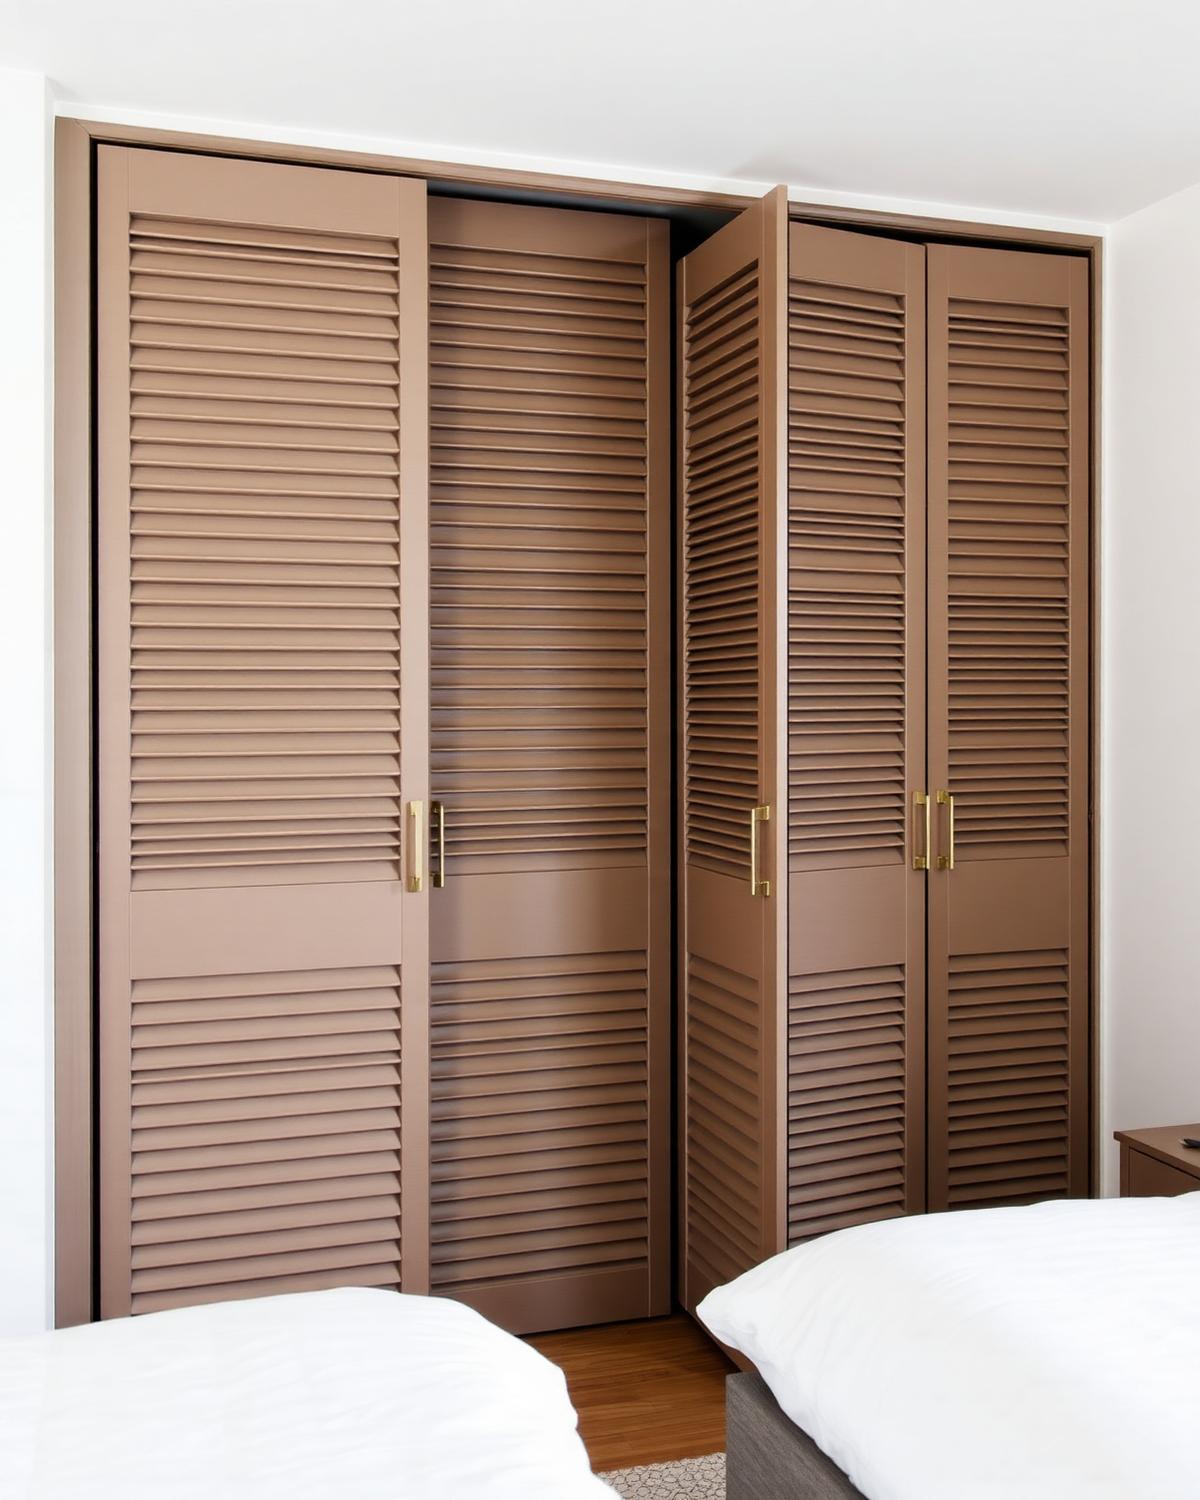
Full-width access and the widest range of shutter finishes.
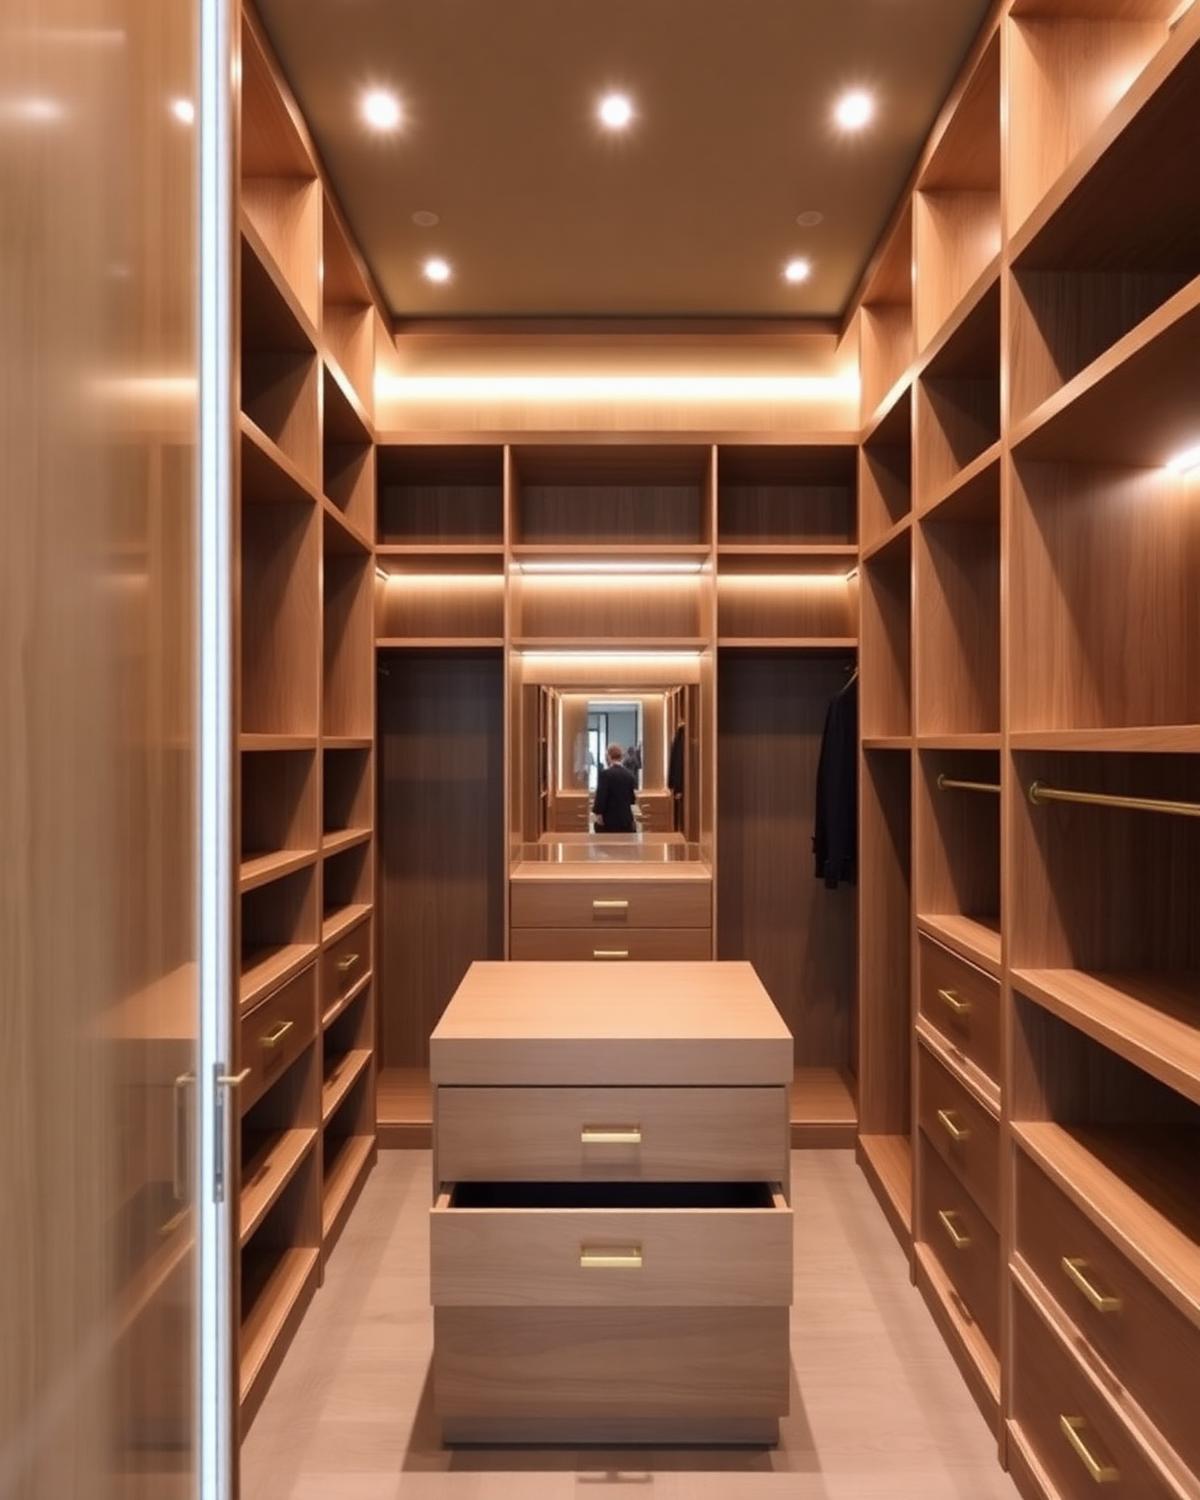
A dressing room in its own right, with open shelving and island.
Loft storage integrated so the joinery reads as architecture.
Pull-outs, corner units and internal fittings that recover volume.
Selected work
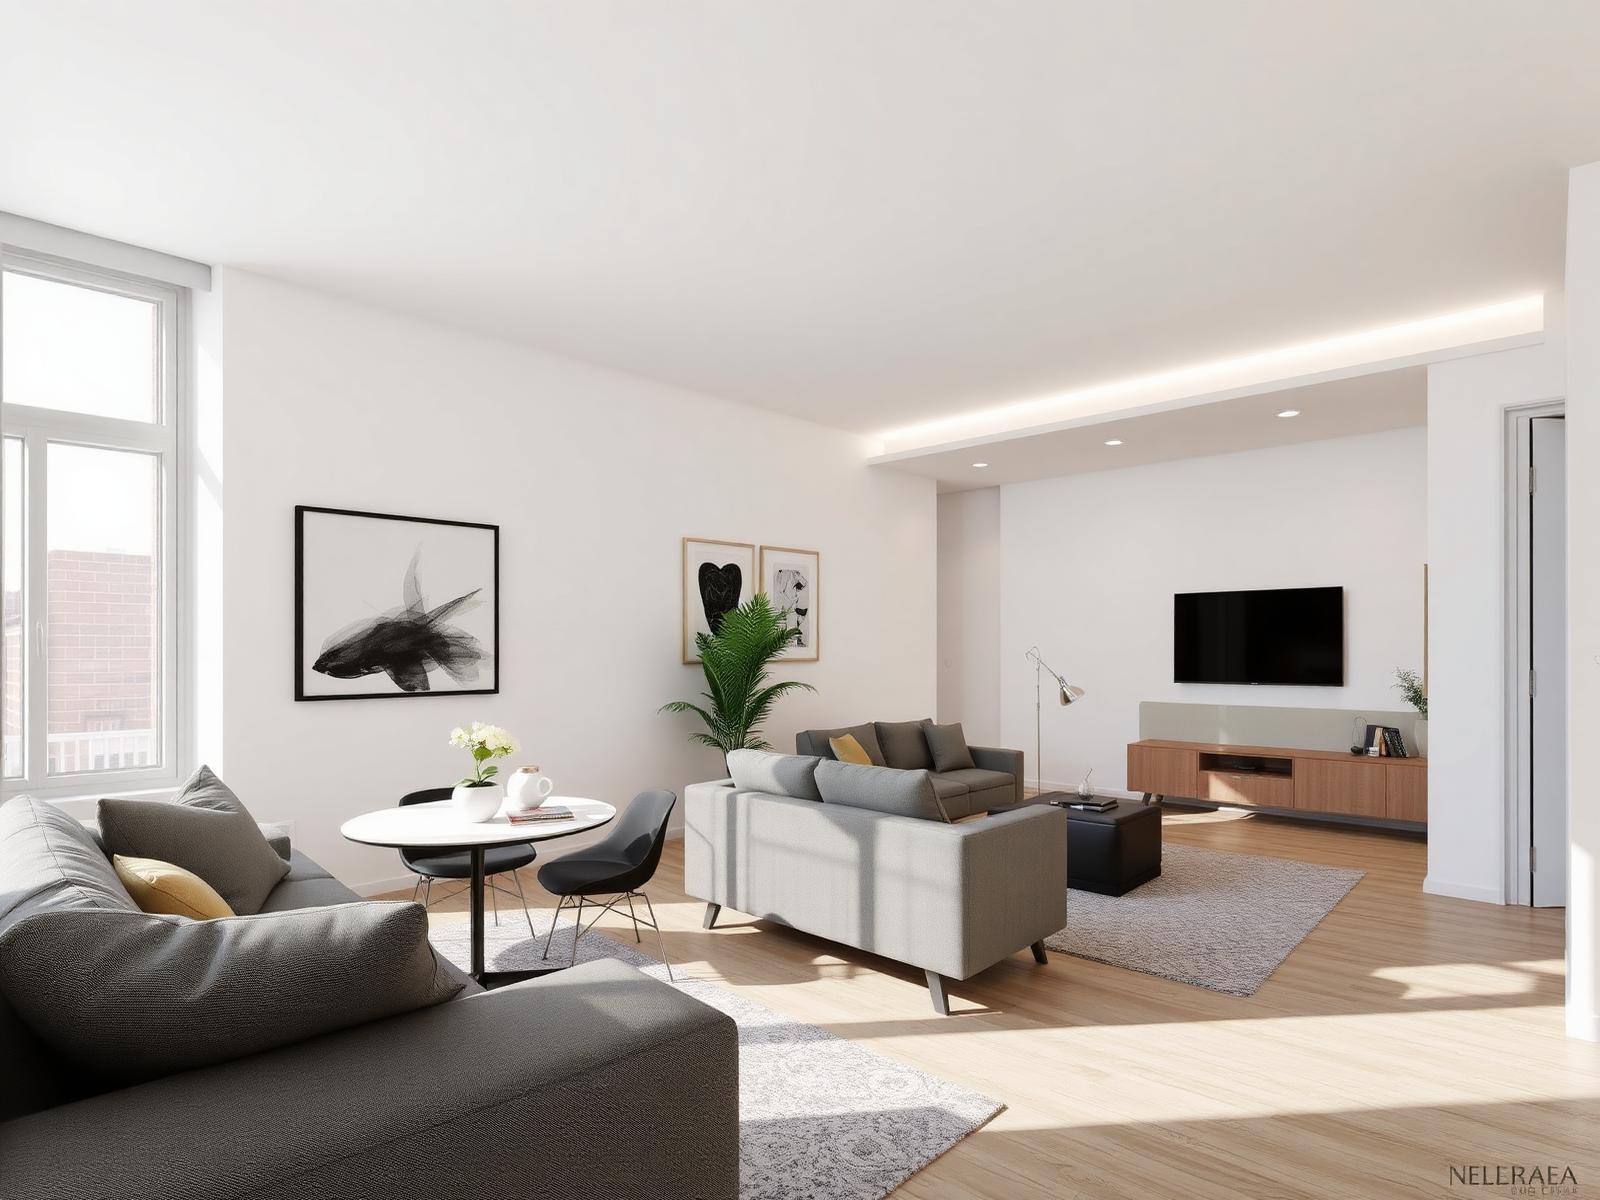
A look at the kind of interiors we plan and detail — kitchens, wardrobes, living rooms and full-home projects.
Living Room
Luxury Living Room Interior
Kitchen
Island Modular Kitchen
Bedroom
Walk-In Wardrobe
Kitchen
U-Shaped Modular Kitchen
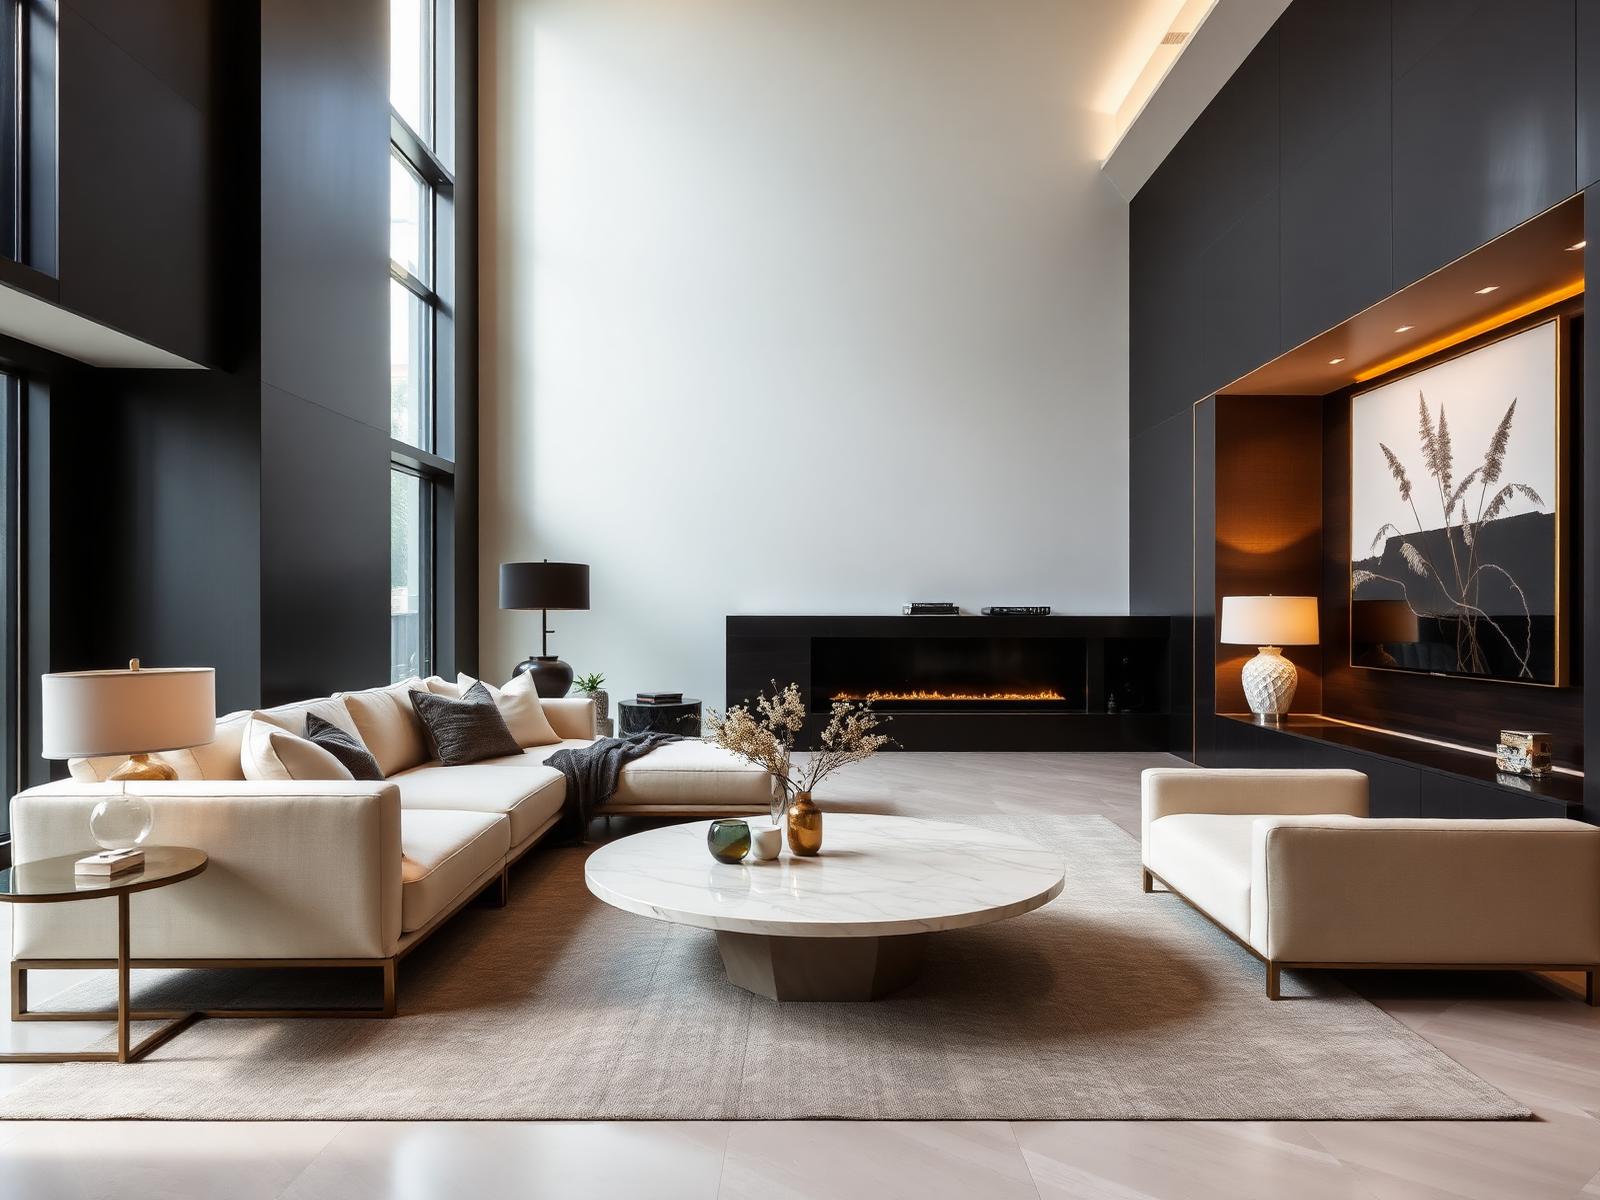
Living Room
Contemporary Living Room
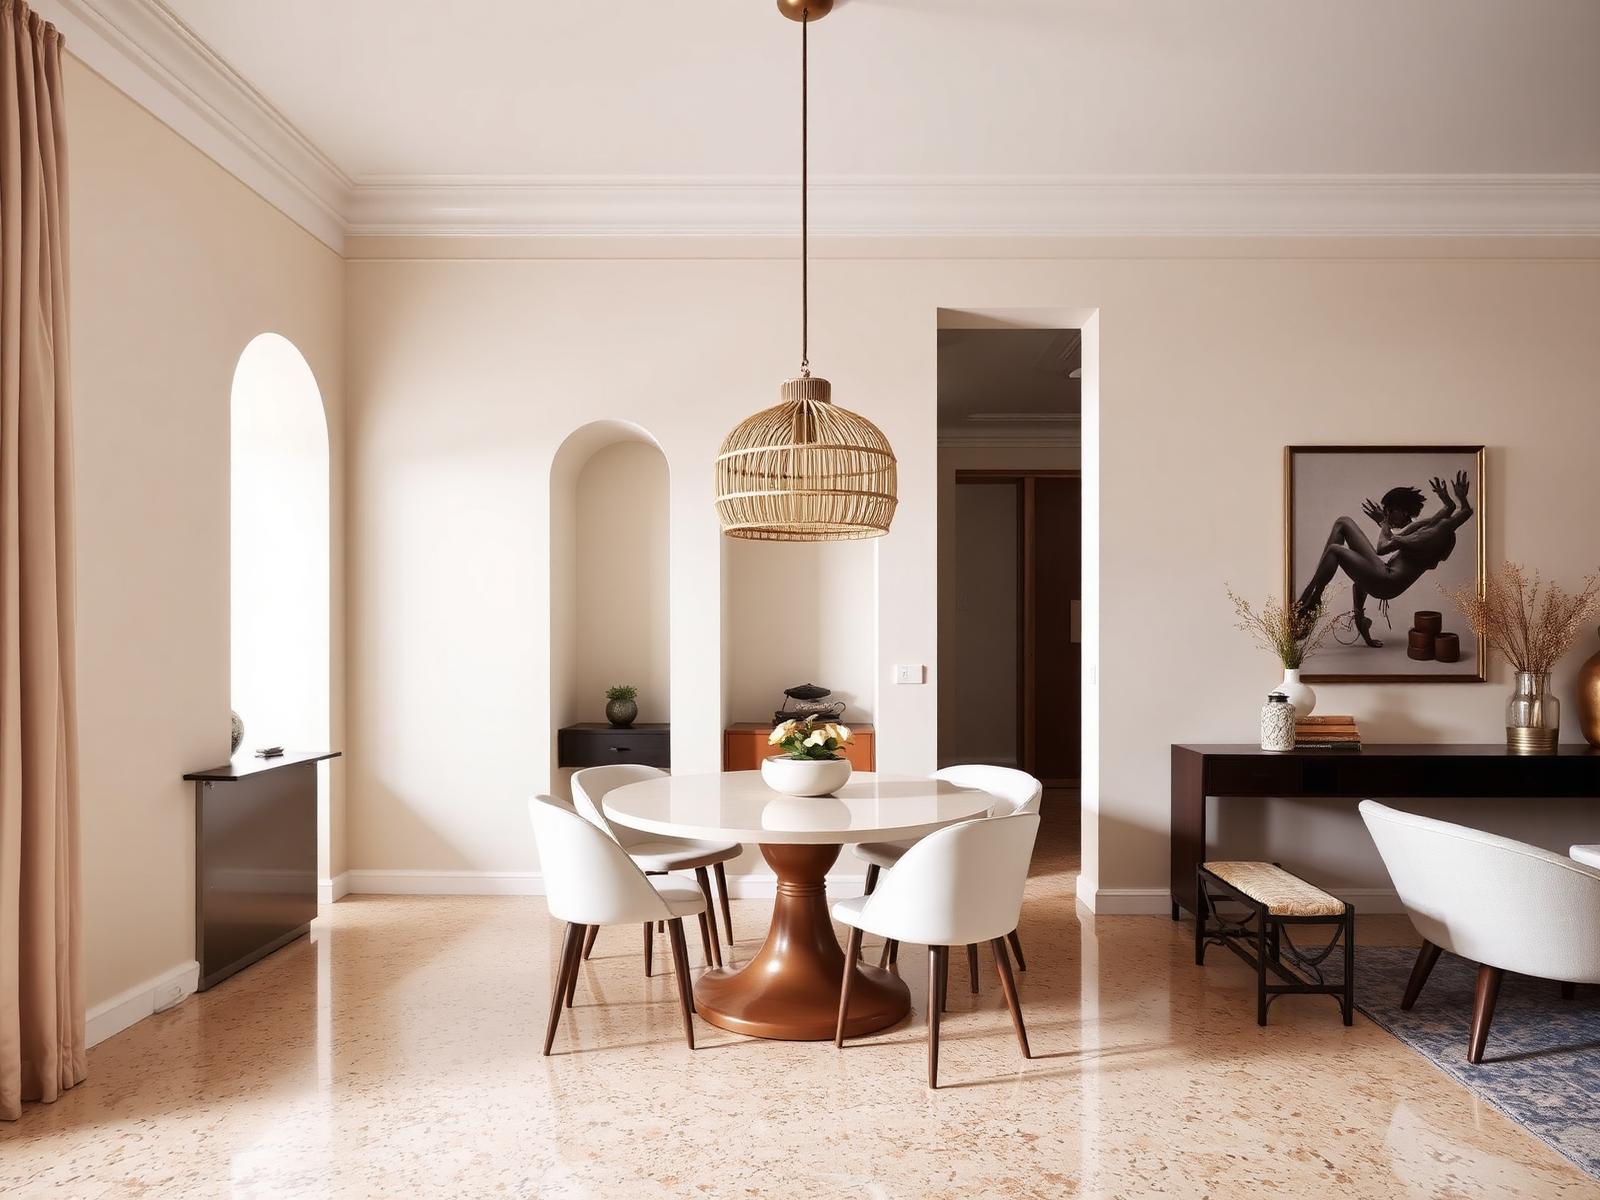
Residential
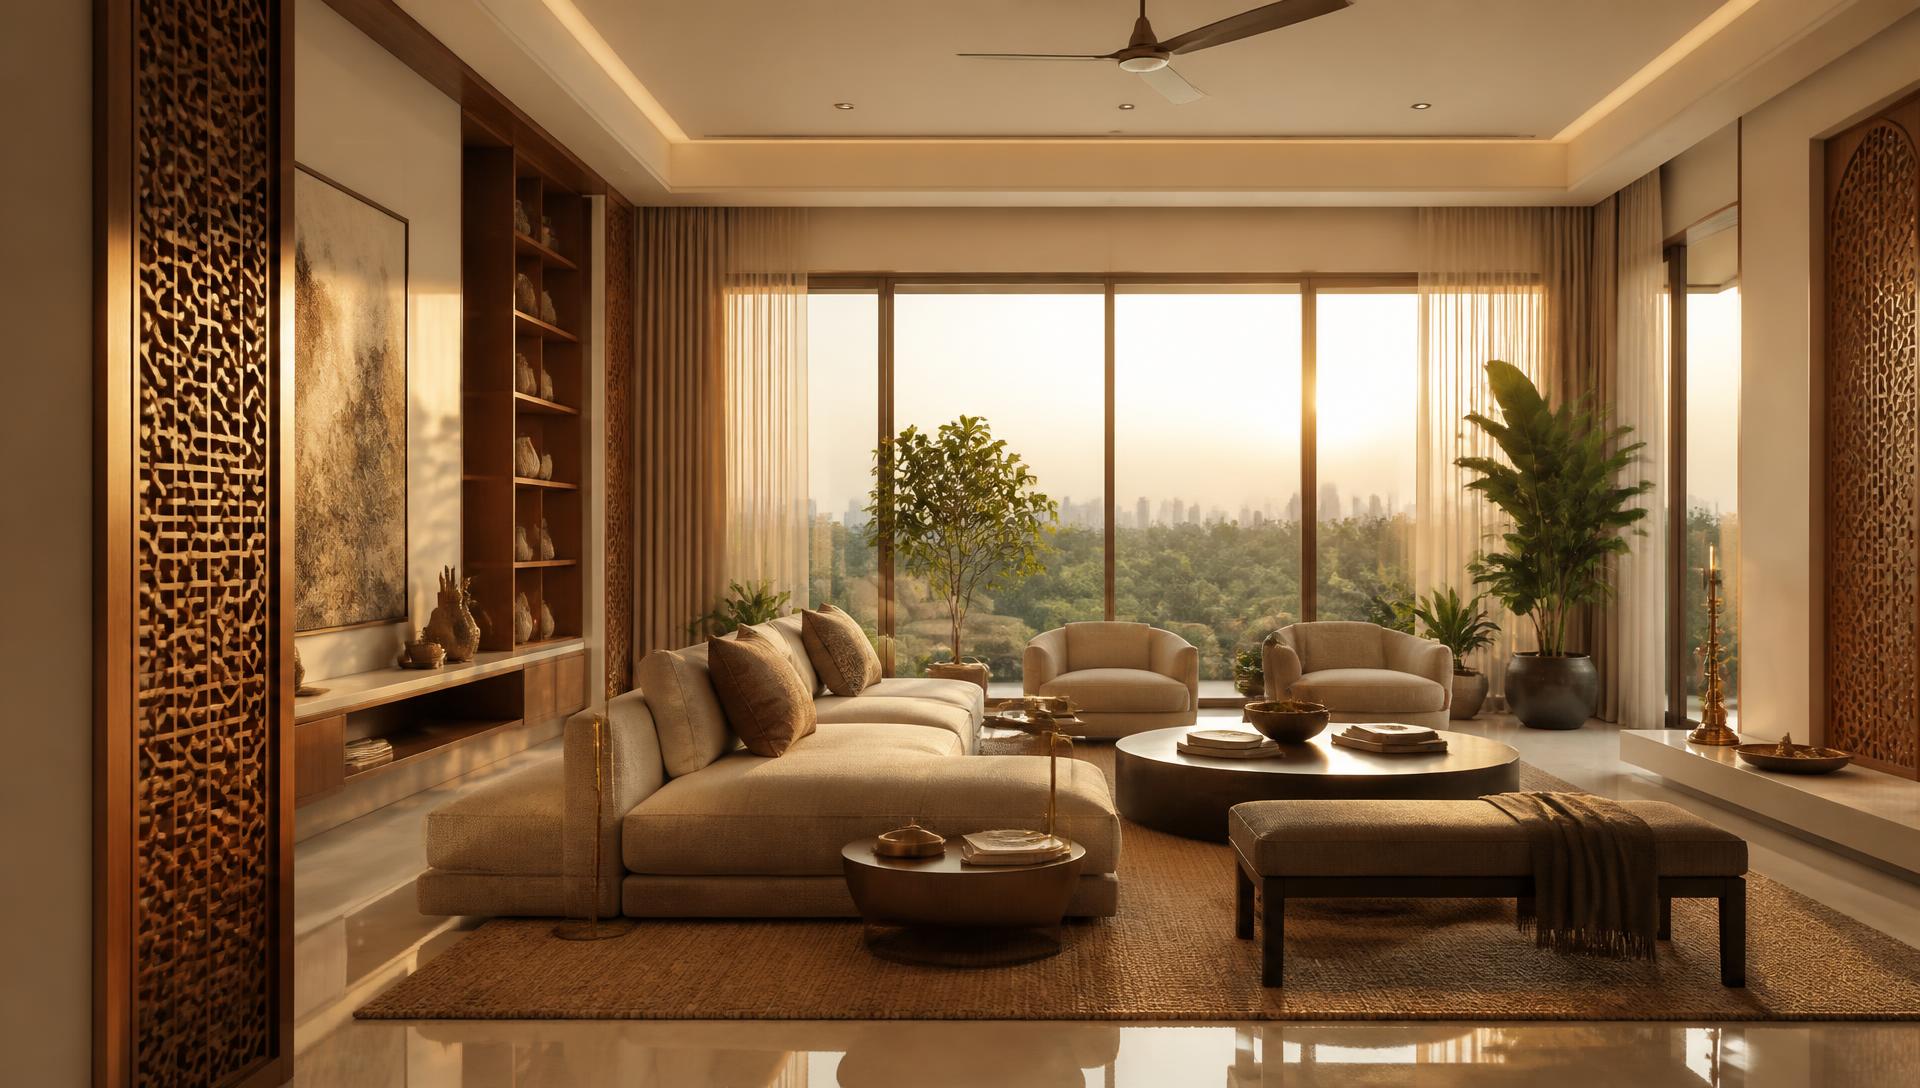
Warm Neutral Drawing Room
Living & drawing rooms
Seating layout, focal wall, lighting layers and material palette — resolved together so the space reads composed.
Clean geometry, a strong media wall and layered lighting.
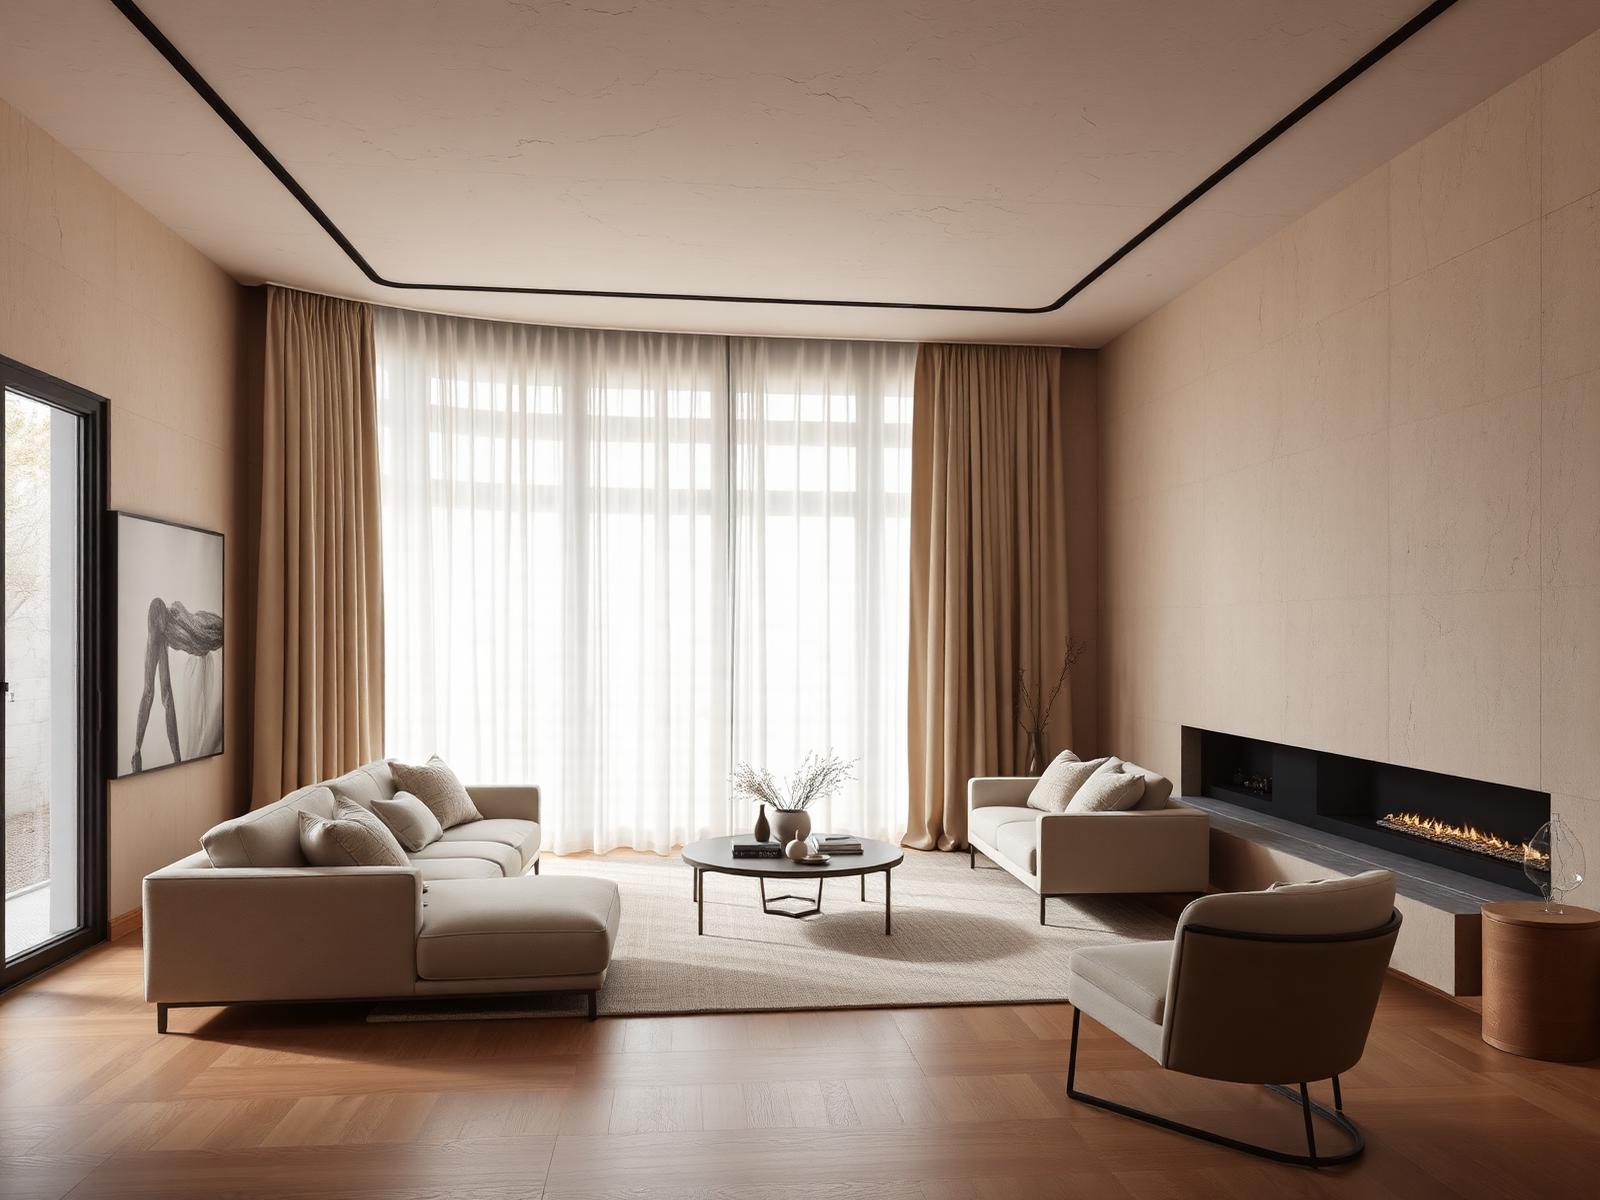
Fewer elements, better proportions, quieter material palette.
Veneer, stone and brass detailing used with restraint.
Sand, oat and clay tones with natural textures throughout.
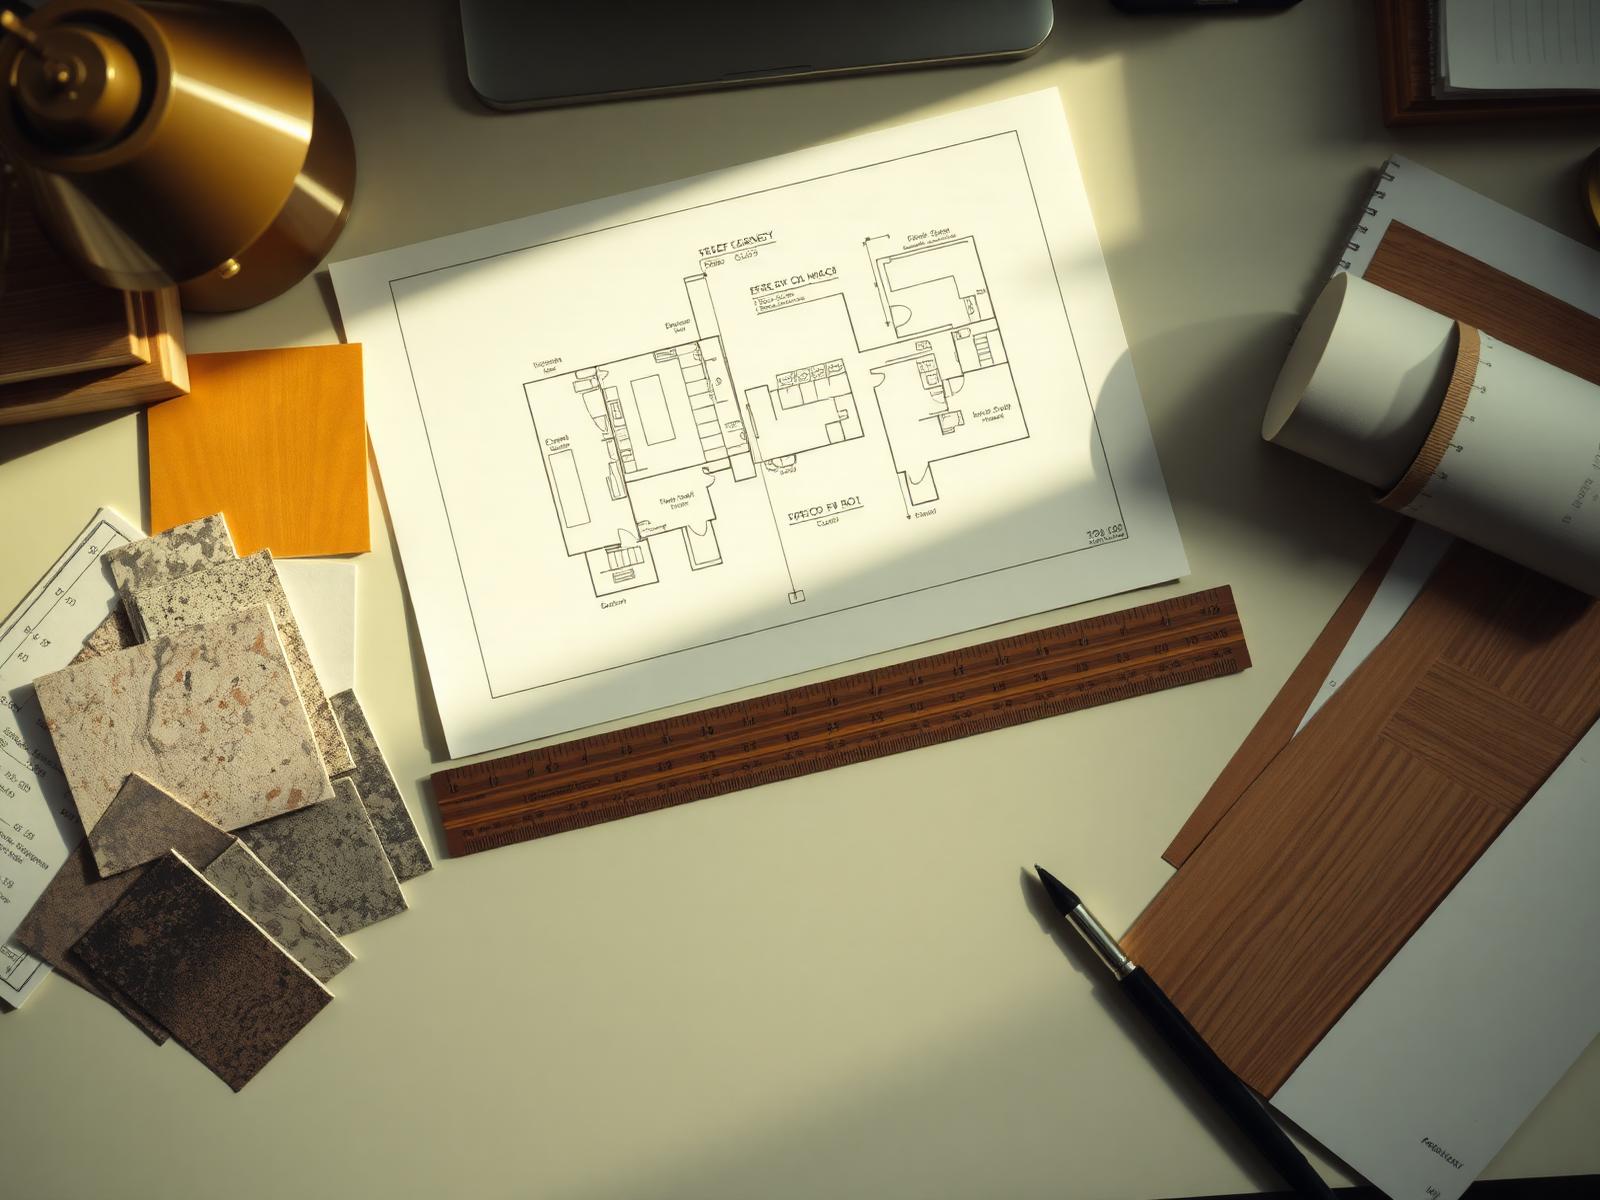
Interiors, architecture and construction under one practice.
Why ModarchX
Good interiors are the outcome of decisions made in the right order. We keep planning ahead of purchasing, and detail ahead of decoration.
Every project starts from a survey and a drawing set, so scope and cost are grounded in the actual space.
3D visualisation before execution means changes happen on screen instead of on a half-built wall.
Finishes and hardware are specified openly, so you know exactly what is going into your space.
Because we also build, the intent in the drawing survives contact with the site.
How we work
A repeatable process keeps a project predictable — you always know what has been decided and what comes next.
Tell us what you're planning — the property, the rooms, how you use them and what's not working today.
We measure, study light and circulation, and agree the scope before any design work begins.
Layouts, materials and lighting are presented in 3D so you can approve the space before it's built.
Finishes, hardware and appliances are selected and locked, with a clear specification behind every decision.
Civil work, joinery, electrical and finishing are sequenced and supervised on site by our own team.
Snag list closed, surfaces cleaned and the space handed over ready to move into.
Free estimate
Answer a few structured questions and the ModarchX team will come back with an informed view of scope, sequencing and an indicative range for your space.
Project type, property type and approximate size.
Share an indicative budget band and timeline.
We call back to understand the detail and plan next steps.
Indicative only — final cost is confirmed after a site visit and scope sign-off.
Questions
The things clients most often ask before starting a project with ModarchX.
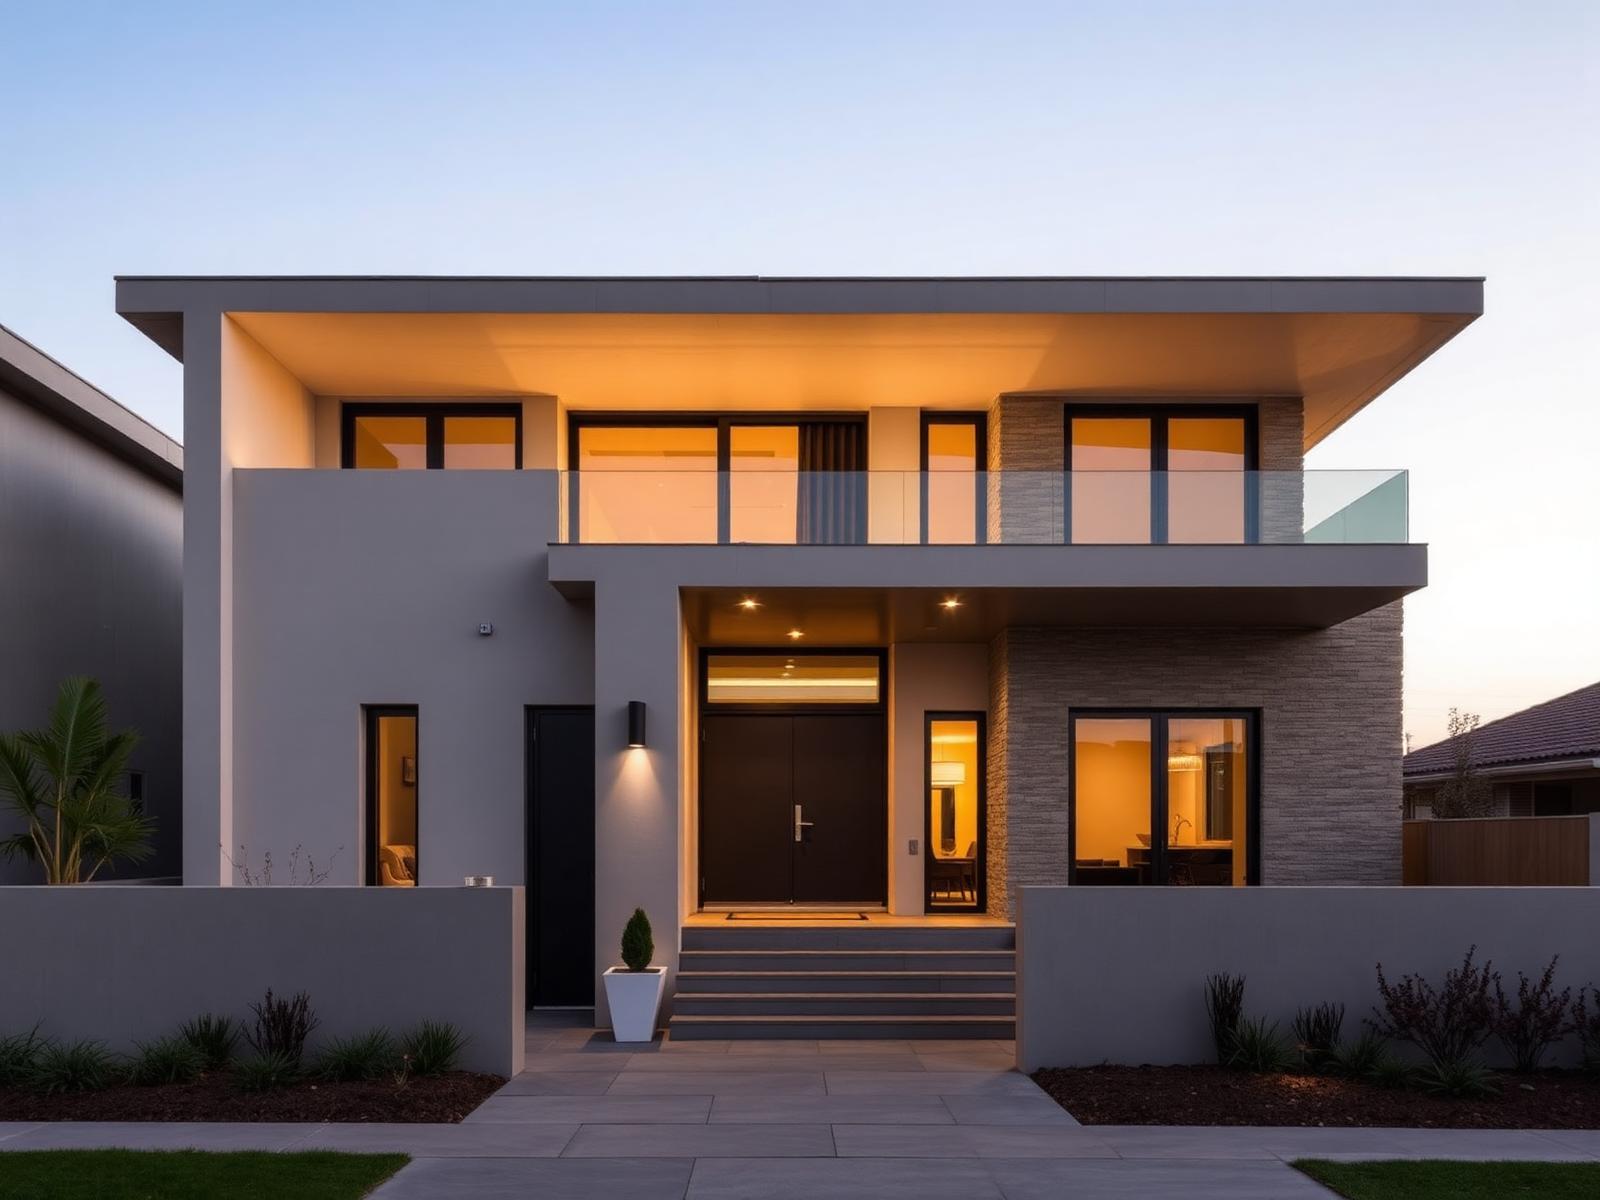
Start the conversation
Tell us what you're planning and let ModarchX help turn your requirements into a thoughtfully designed space — from first sketch to final handover.