
Patna, Bihar
Office Interior Design
Workplaces planned for focus and collaboration, with storage and services designed in.
The approach
Designed around purpose. Resolved with clarity.
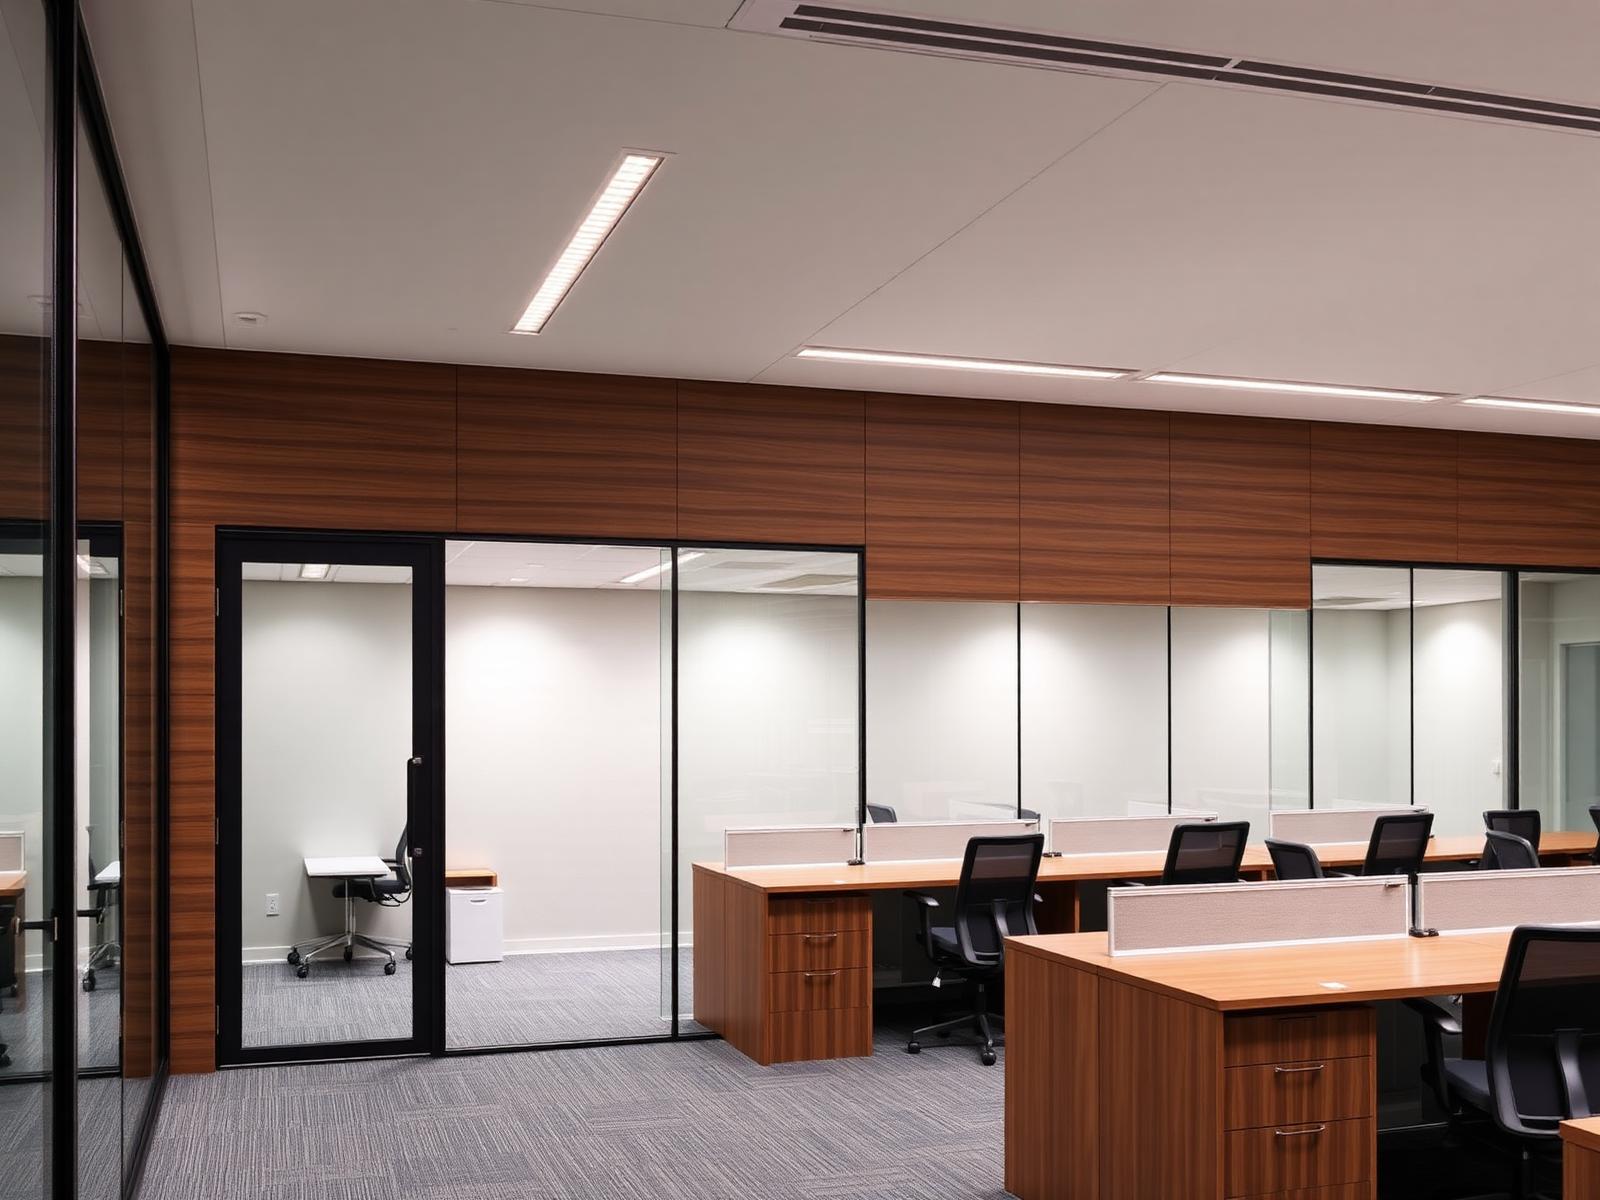
An office should support concentration as much as conversation. ModarchX balances open workstations with cabins and meeting spaces, resolves acoustics and lighting, and designs storage that keeps the floor clear.
What's included
- Headcount and zoning study
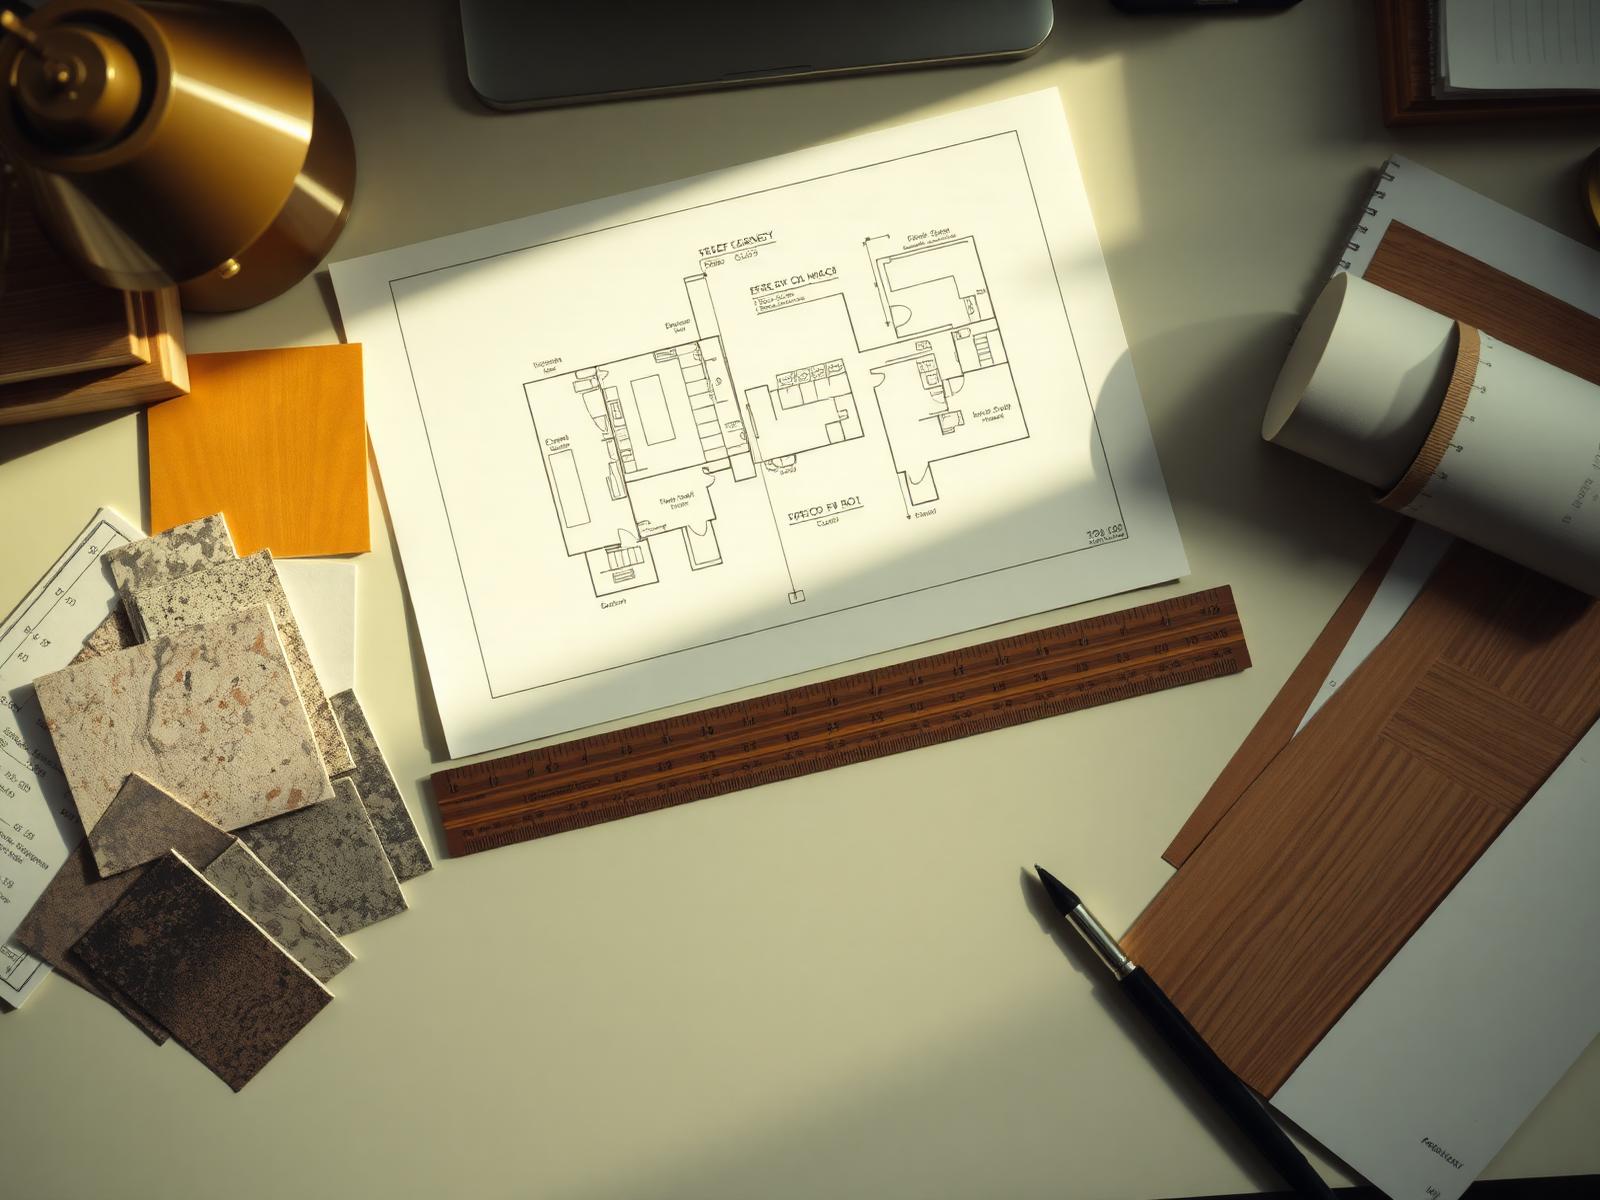
- Workstation, cabin and meeting room design
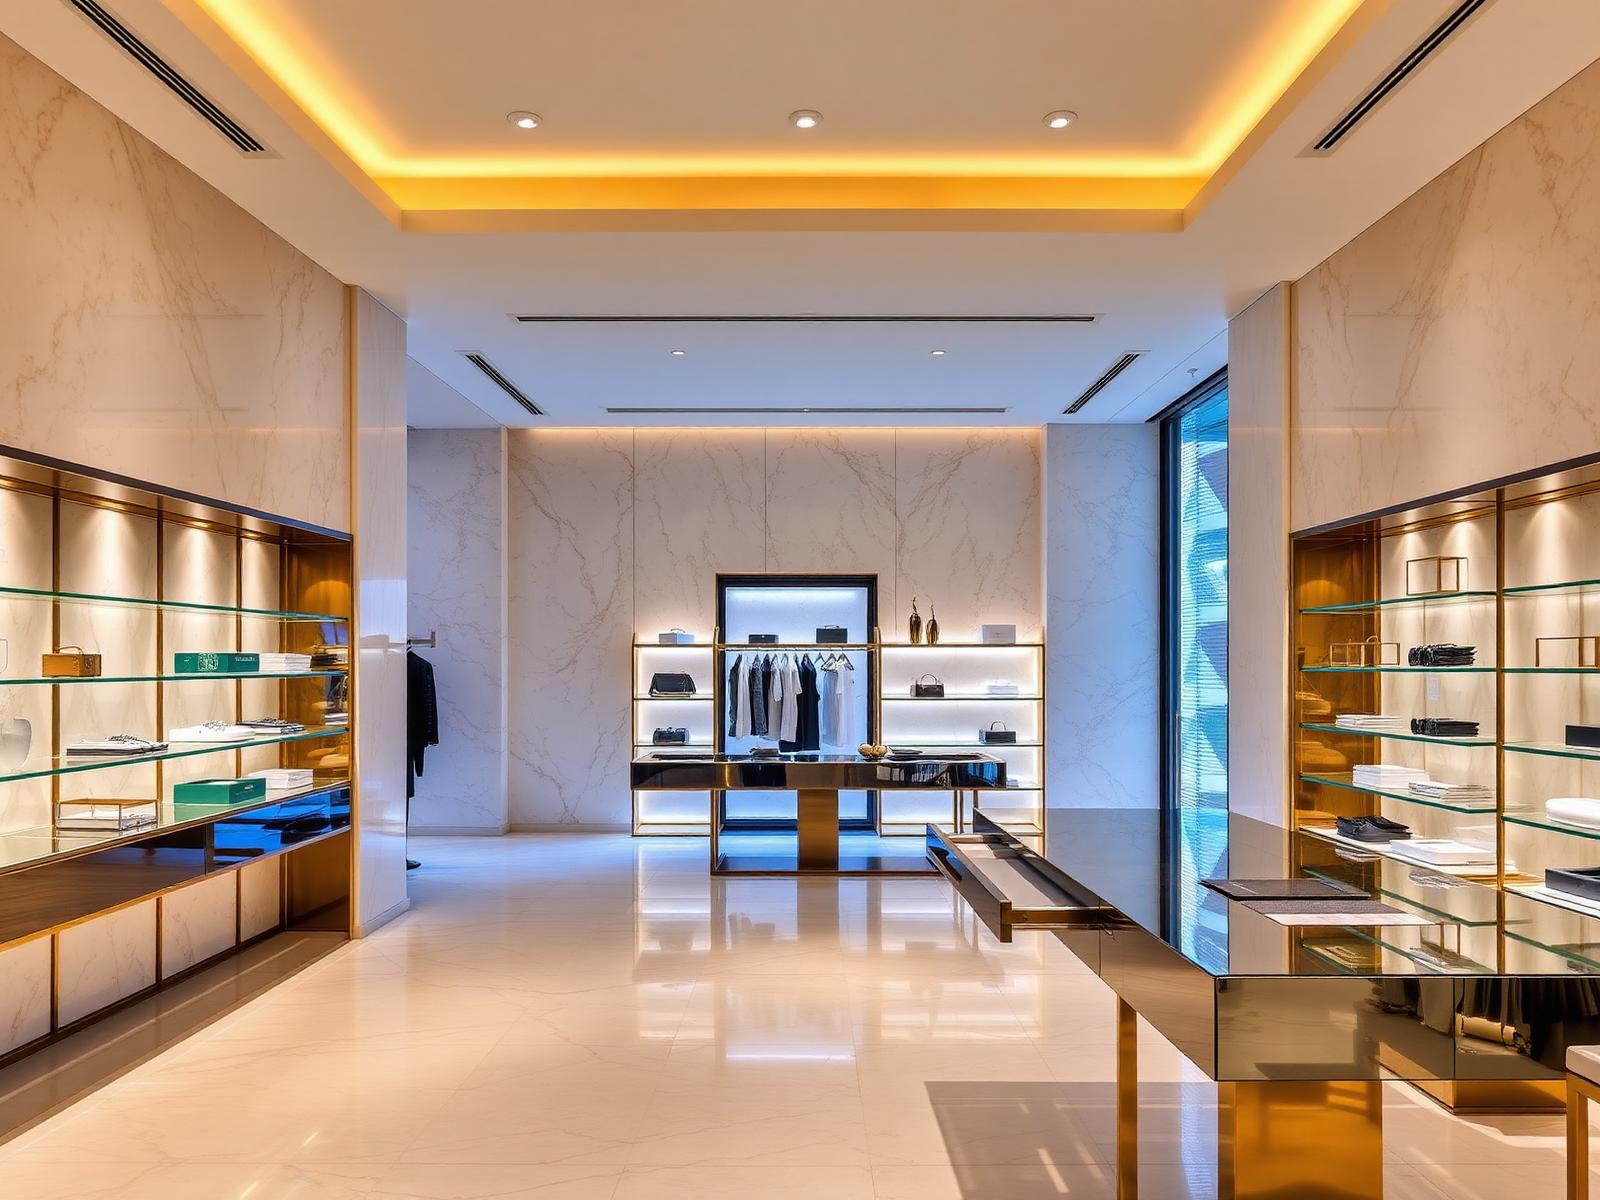
- Reception and client-facing areas
- Lighting, acoustics and cable management
- Furniture and joinery detailing
Before & after
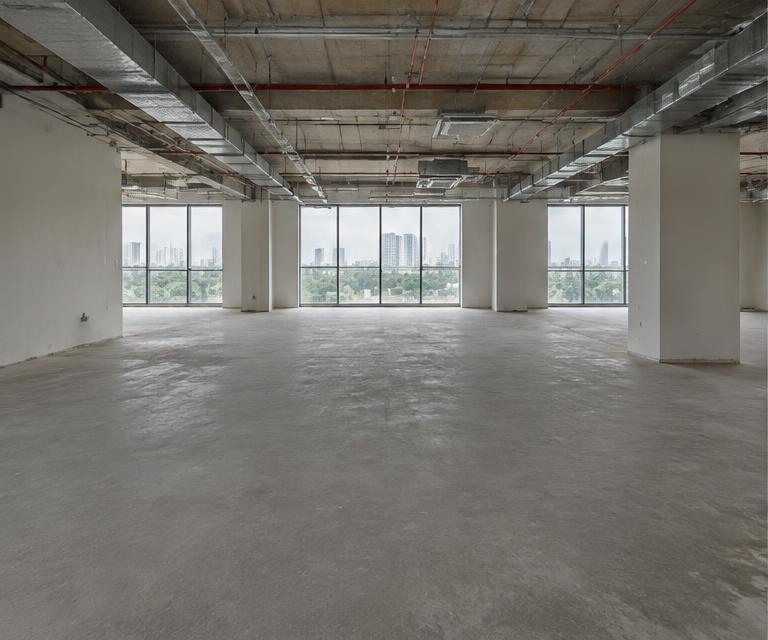
The transformation
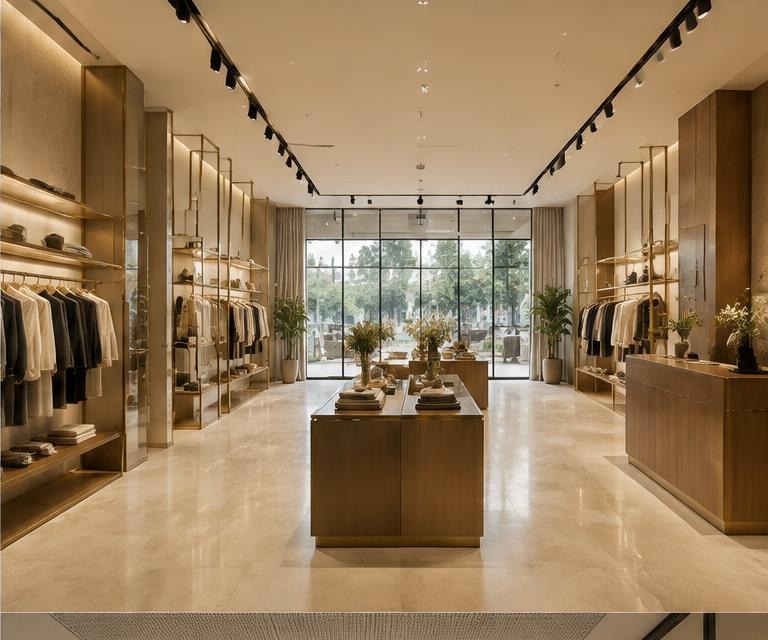
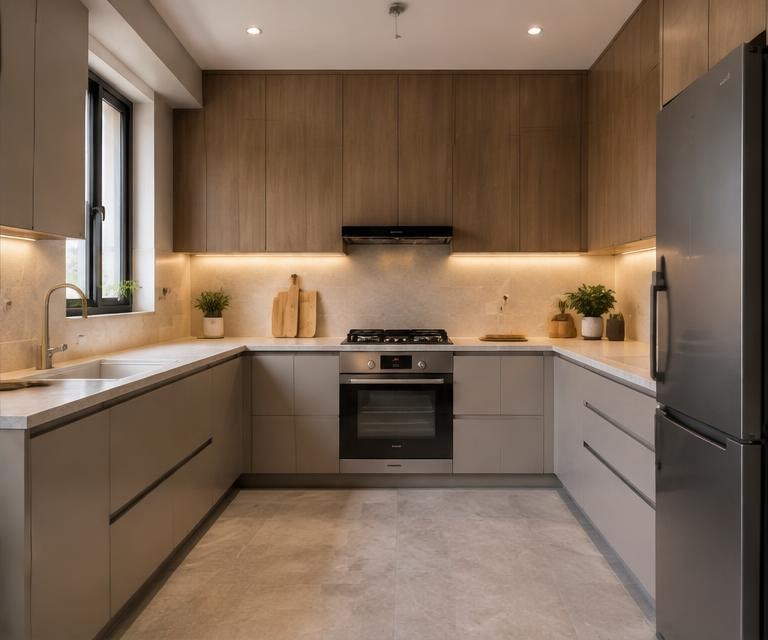
See how considered office interior design decisions transform the starting condition into a clear, resolved outcome.
 Before
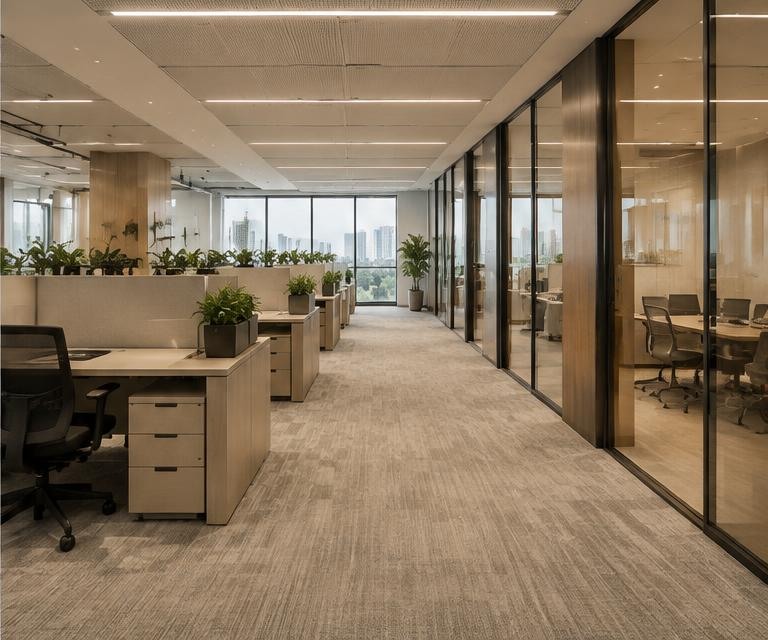 After
AfterProcess
From first conversation to handover
The same six stages apply to every ModarchX project, scaled to the size of the scope.
 01
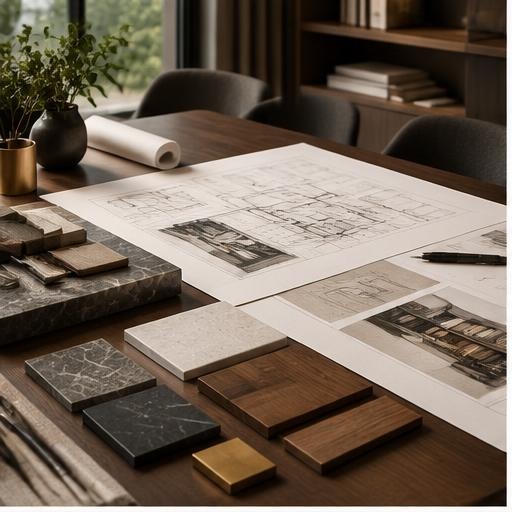
01Share your vision
Tell us what you're planning — the property, the rooms, how you use them and what's not working today.
 02
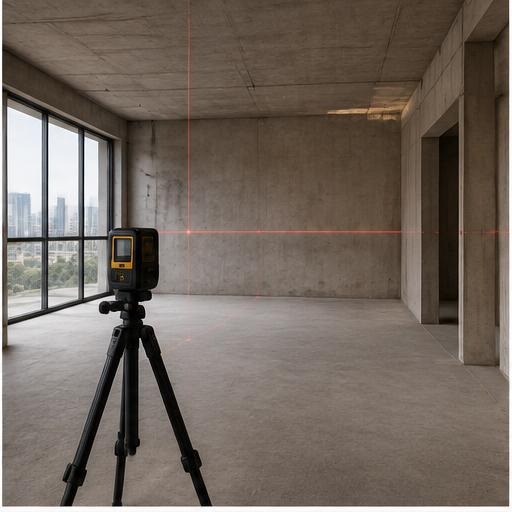
02Consultation & site understanding
We measure, study light and circulation, and agree the scope before any design work begins.
 03
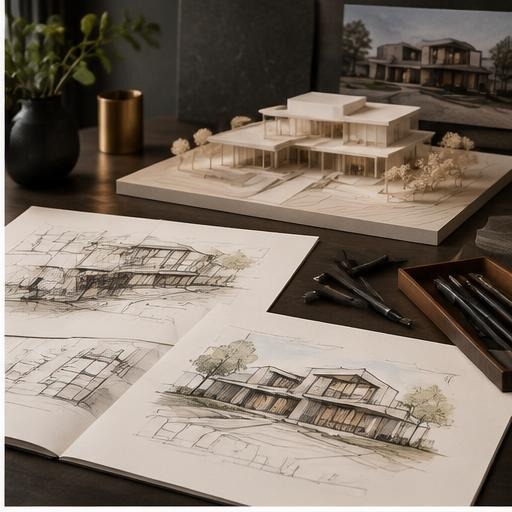
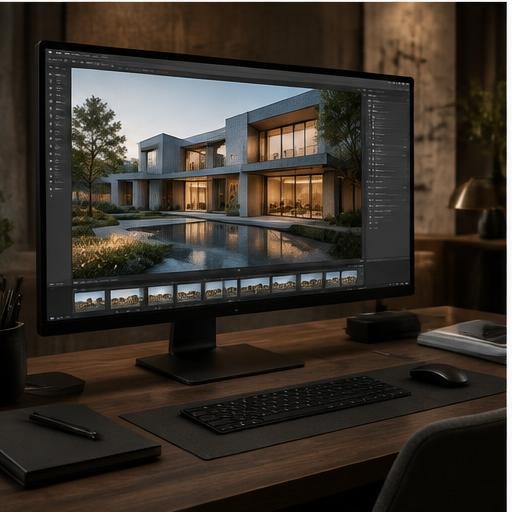
03Concept & 3D visualisation
Layouts, materials and lighting are presented in 3D so you can approve the space before it's built.
 04
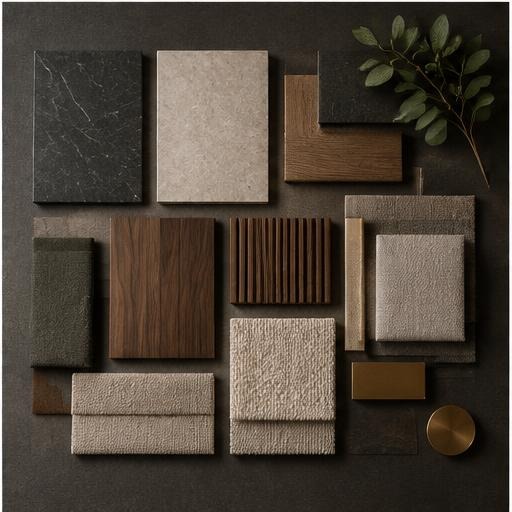
04Material & design finalisation
Finishes, hardware and appliances are selected and locked, with a clear specification behind every decision.
 05
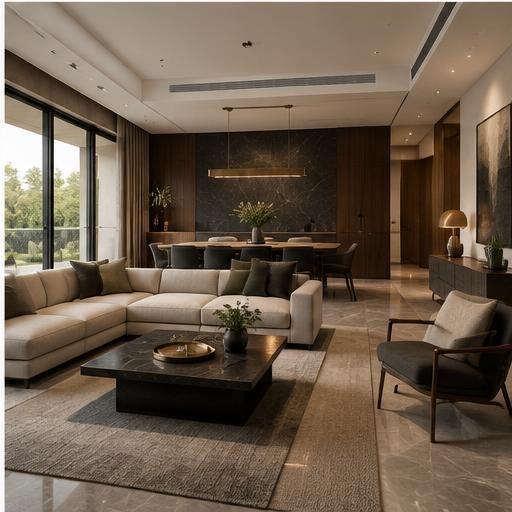
05Execution
Civil work, joinery, electrical and finishing are sequenced and supervised on site by our own team.
 06
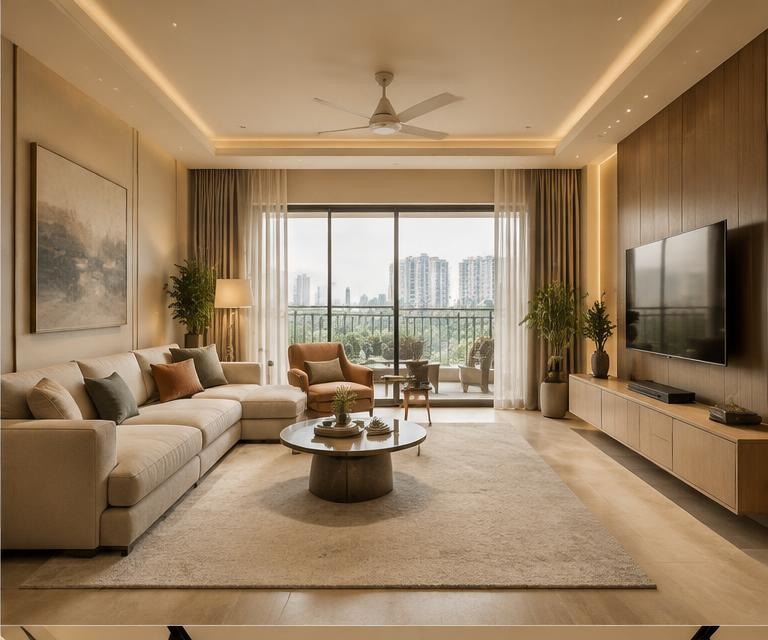
06Final handover
Snag list closed, surfaces cleaned and the space handed over ready to move into.
Related services
You may also need
Questions
Frequently asked questions
Start the conversation
Your dream space starts with a conversation.
Tell us what you're planning and let ModarchX help turn your requirements into a thoughtfully designed space — from first sketch to final handover.