Patna, Bihar
Structural Design
Framing, foundation and reinforcement design coordinated with the architecture.
The approach
Designed around purpose. Resolved with clarity.
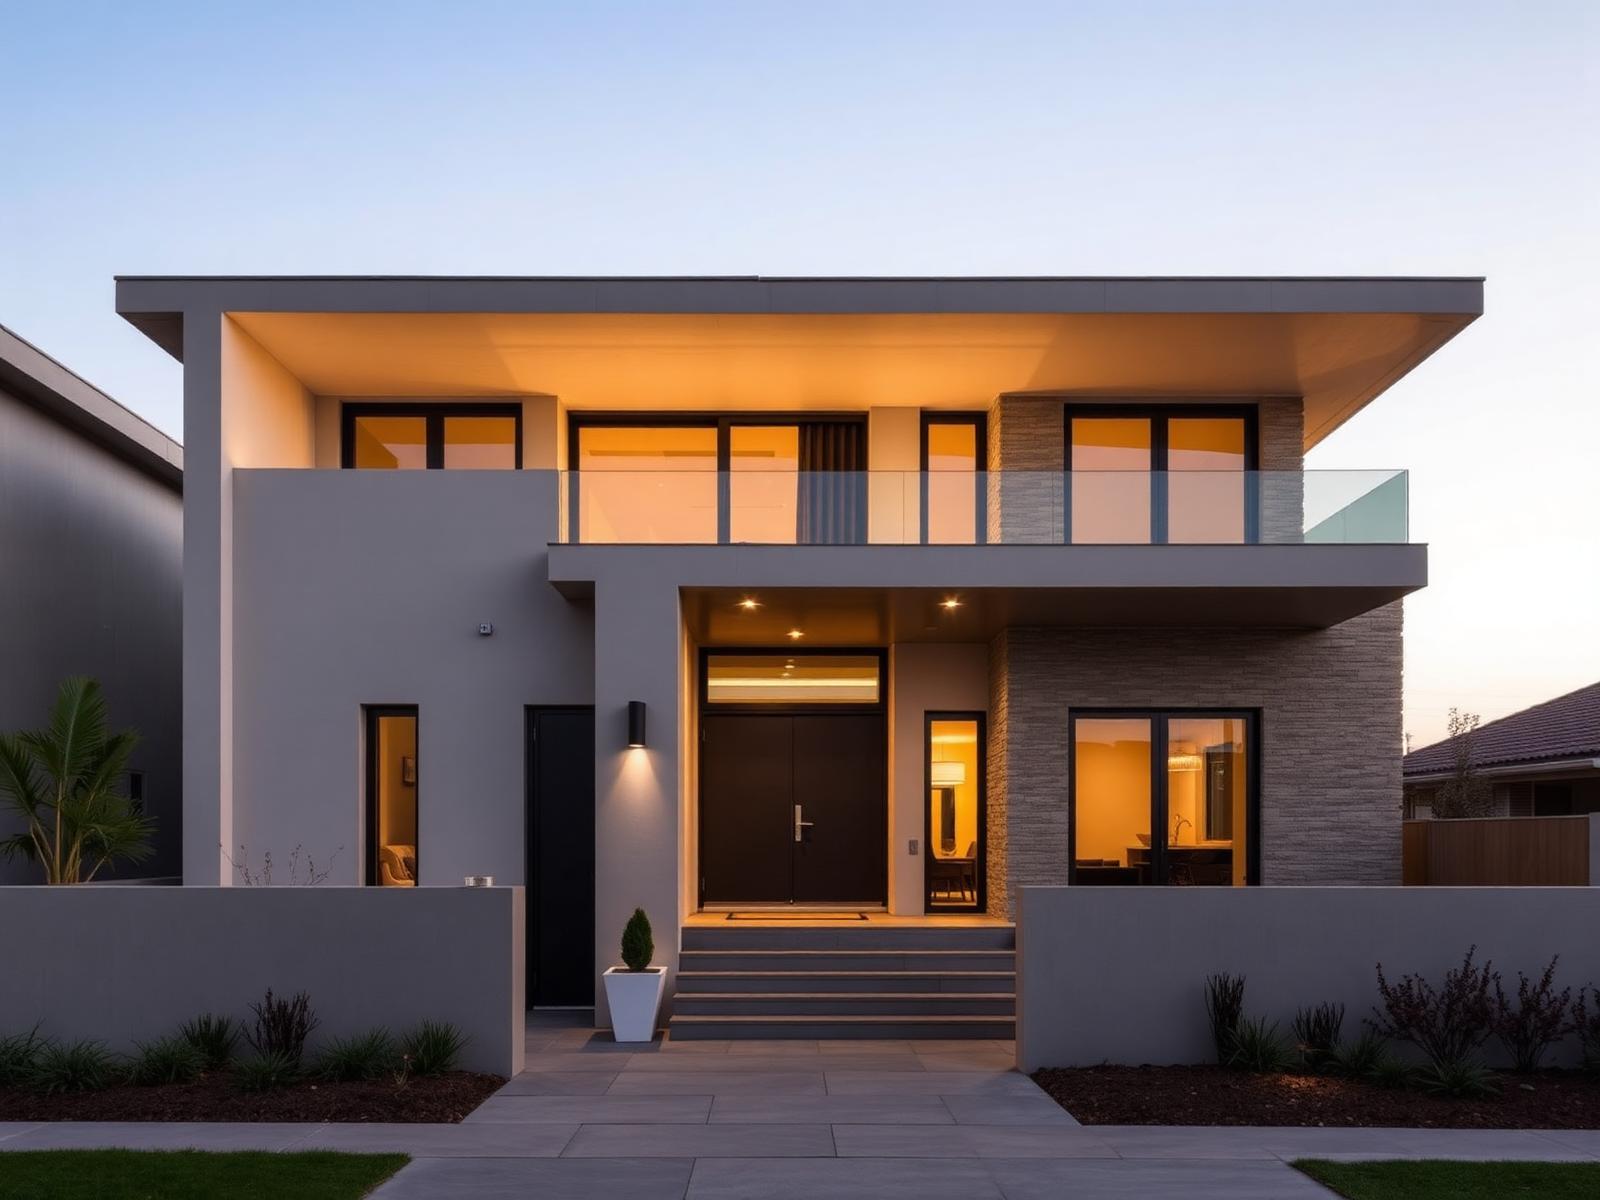
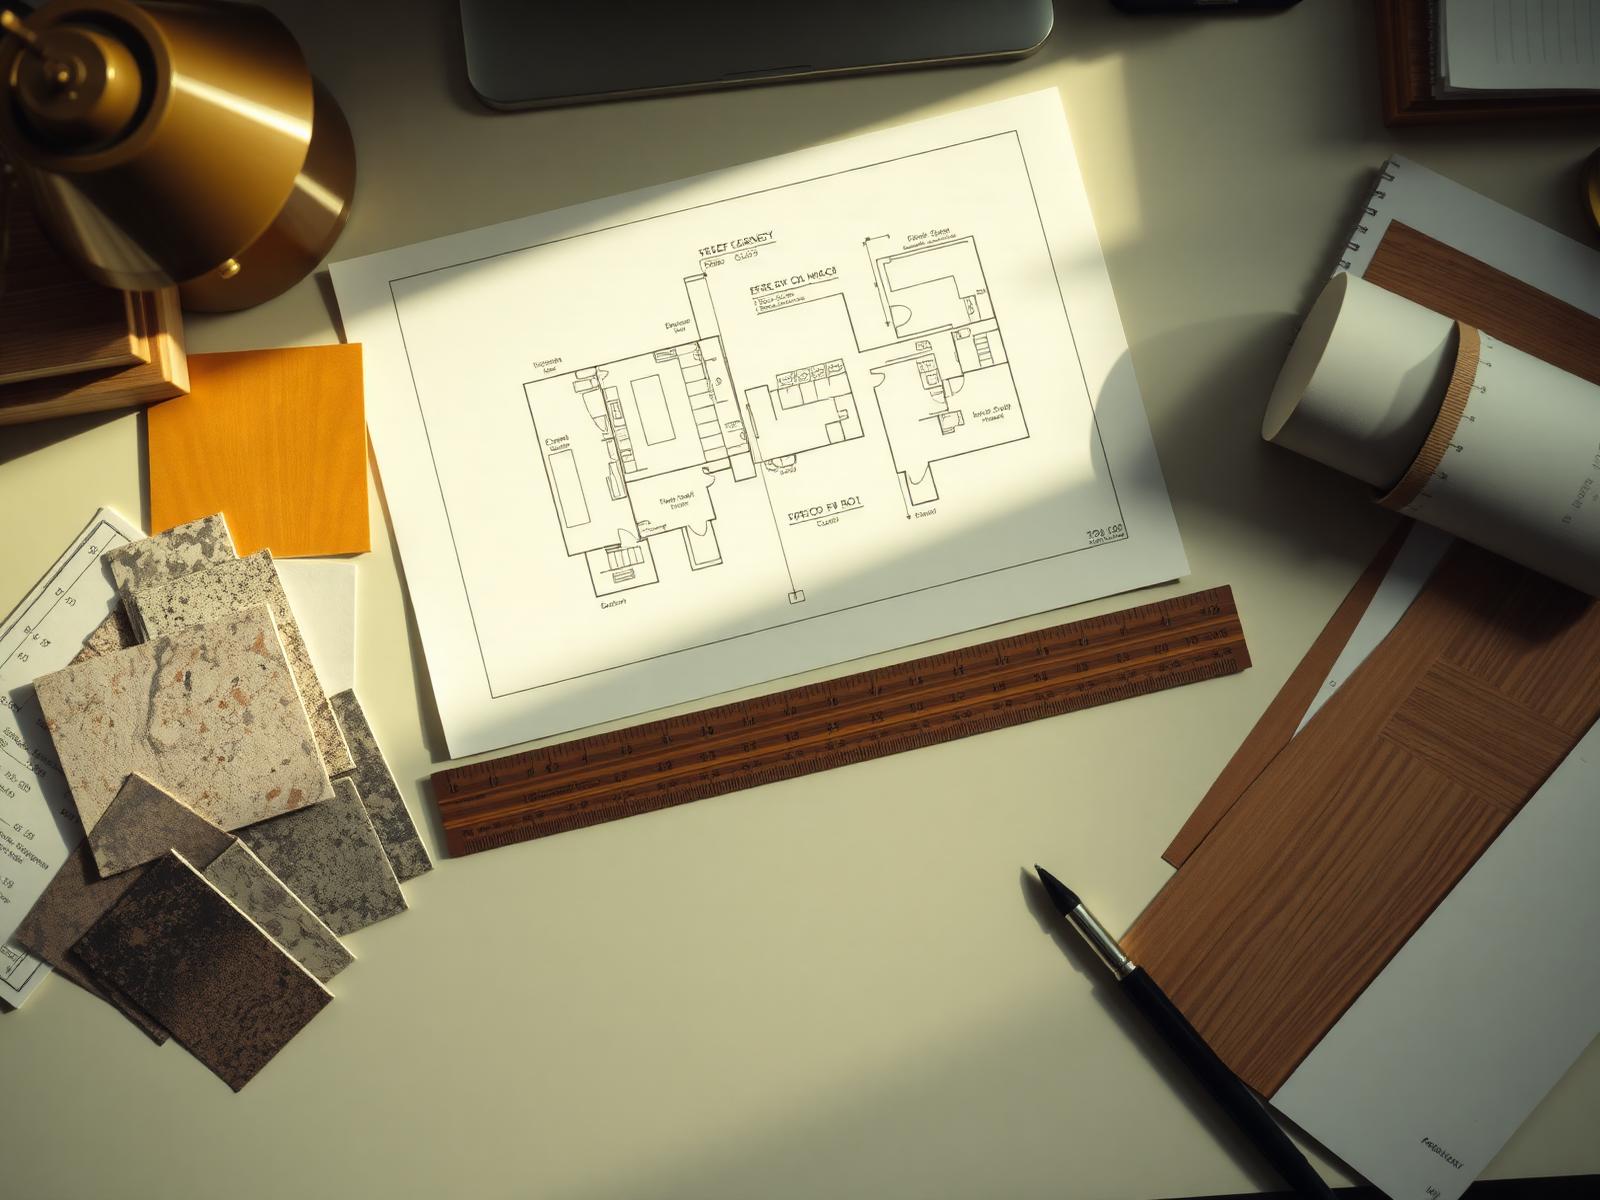
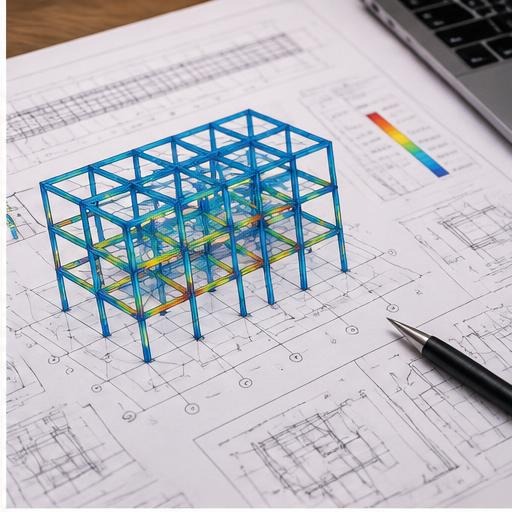
Structure and architecture should be decided together. ModarchX coordinates the frame, foundation and reinforcement with the architectural intent so spans, column positions and openings work for the plan rather than against it.
What's included
- Foundation and framing scheme
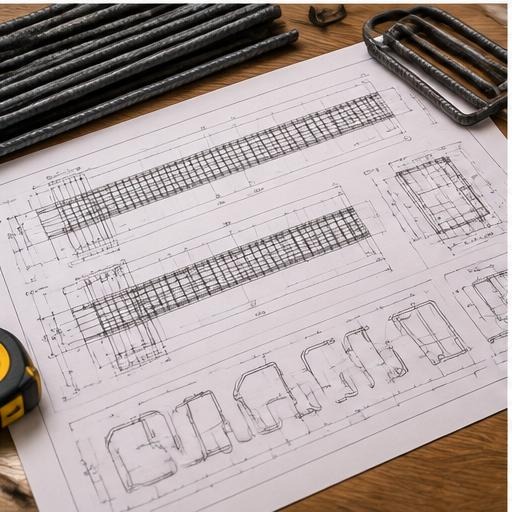
- Reinforcement detailing
- Coordination with architectural drawings
- Bar bending and layout schedules
- Site clarification during execution
Planning & execution
Engineered clearly. Executed precisely.
Structural grids, load paths and construction details are resolved before they guide accurate work on site.
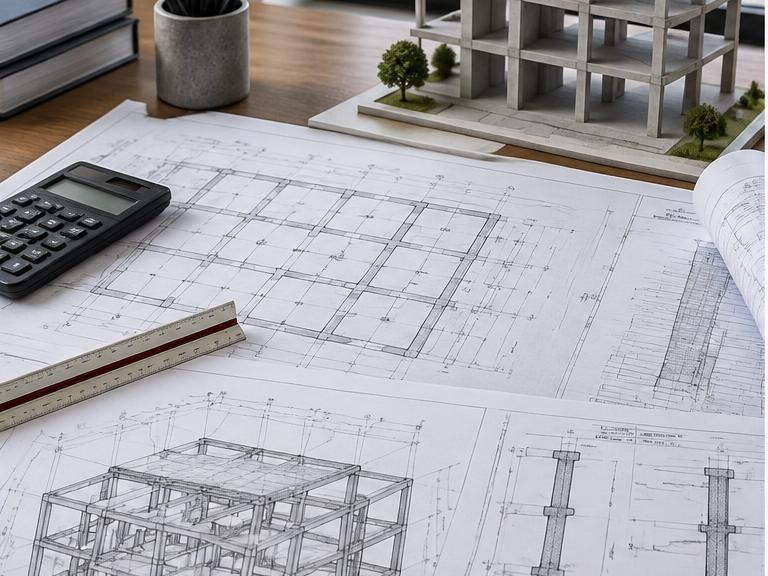 Planning
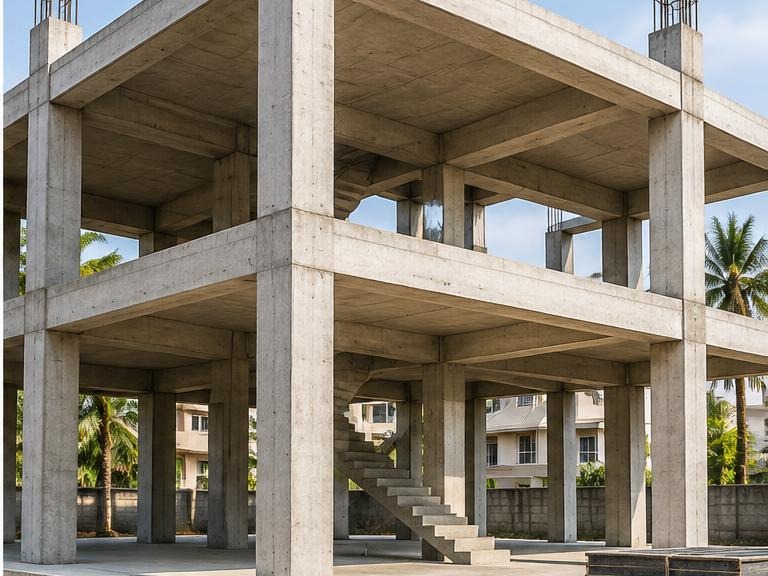 Execution
Process
From first conversation to handover
The same six stages apply to every ModarchX project, scaled to the size of the scope.
 01
01Share your vision
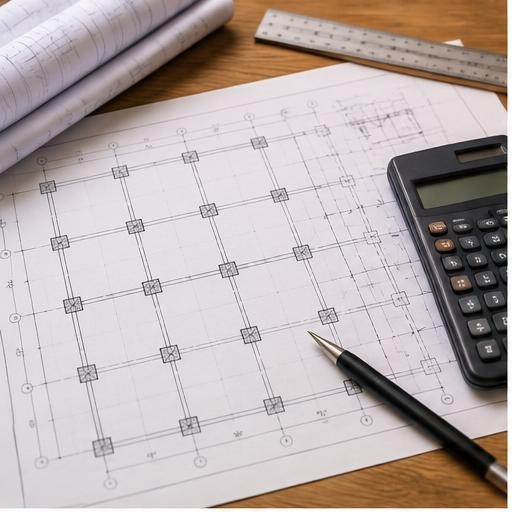
Tell us what you're planning — the property, the rooms, how you use them and what's not working today.
 02
02Consultation & site understanding
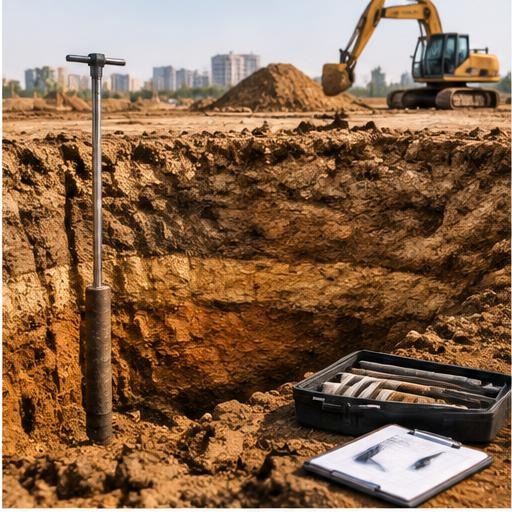
We measure, study light and circulation, and agree the scope before any design work begins.
 03
03Concept & 3D visualisation
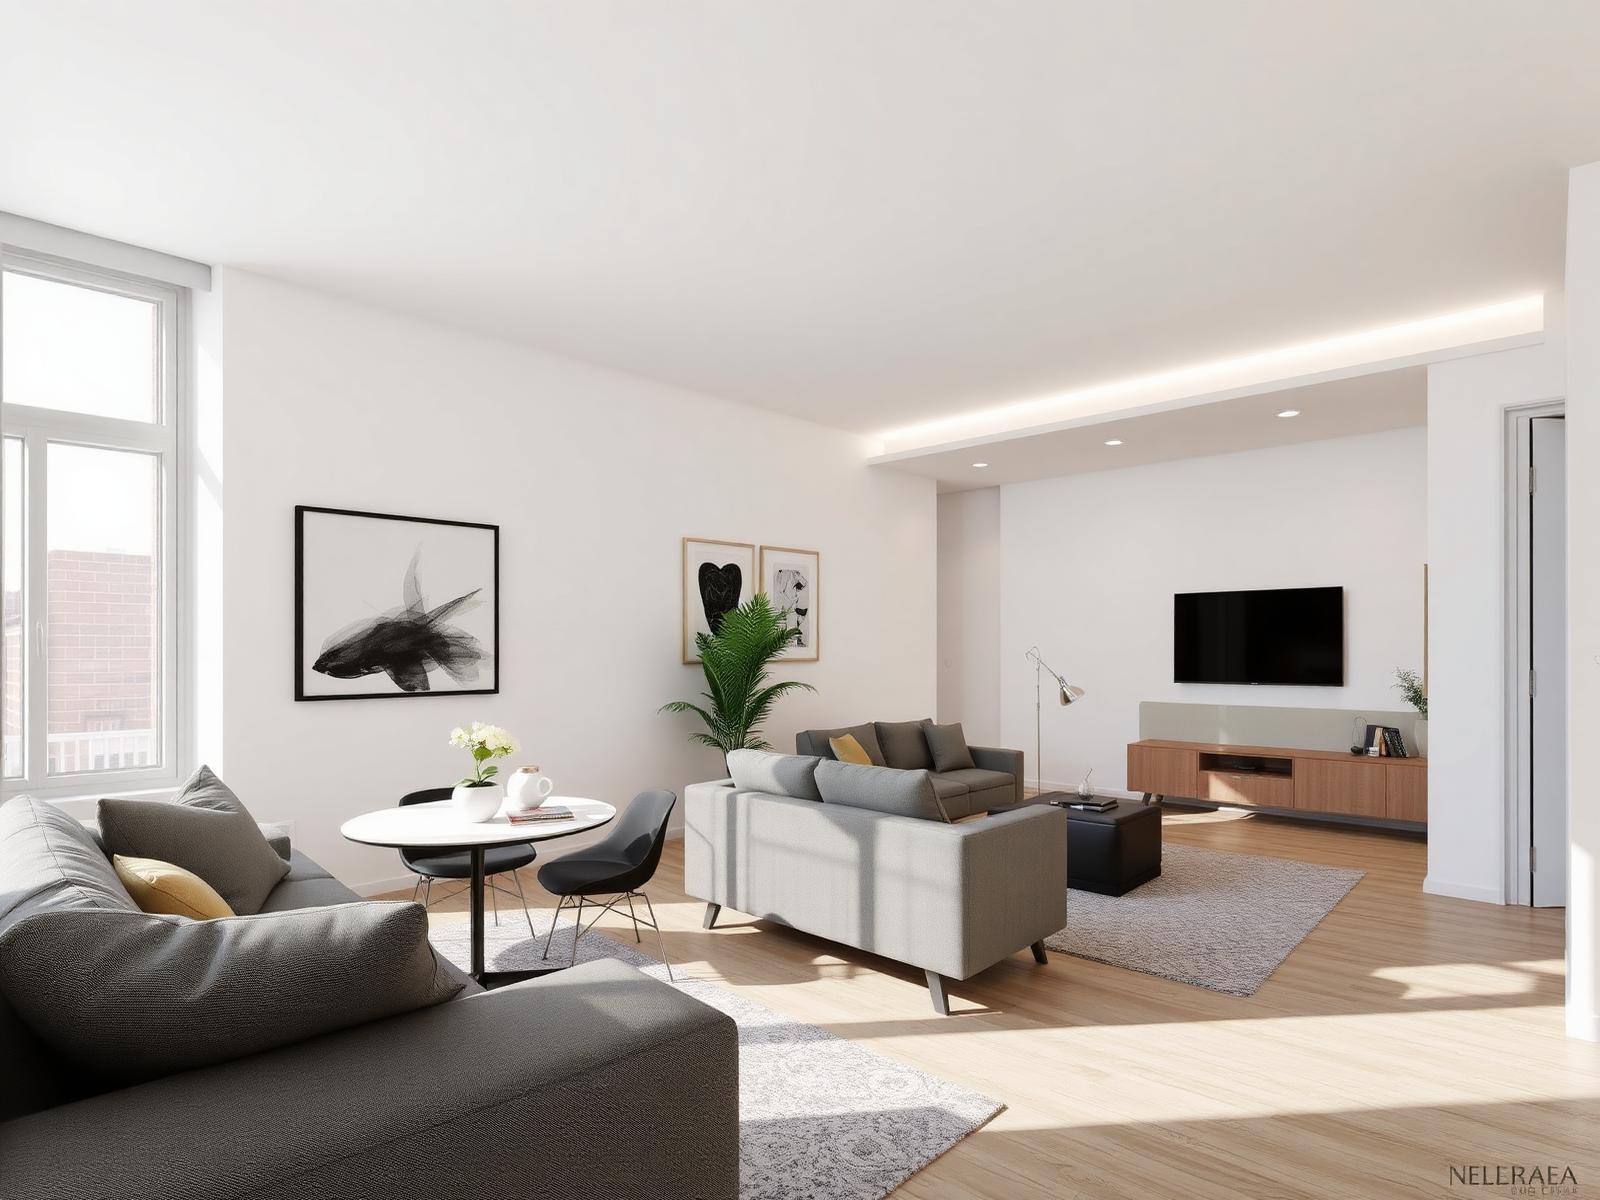
Layouts, materials and lighting are presented in 3D so you can approve the space before it's built.
 04
04Material & design finalisation
Finishes, hardware and appliances are selected and locked, with a clear specification behind every decision.
 05
05Execution
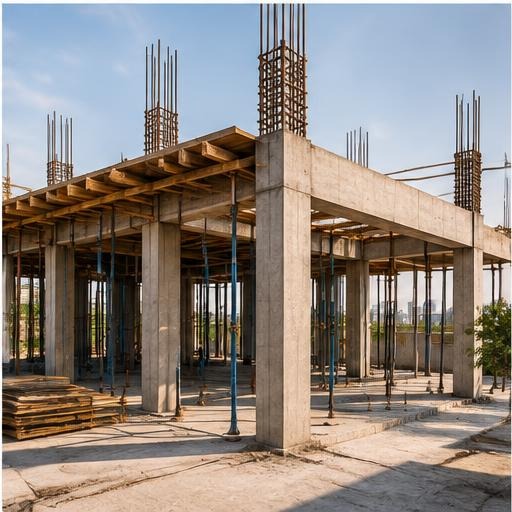
Civil work, joinery, electrical and finishing are sequenced and supervised on site by our own team.
 06
06Final handover
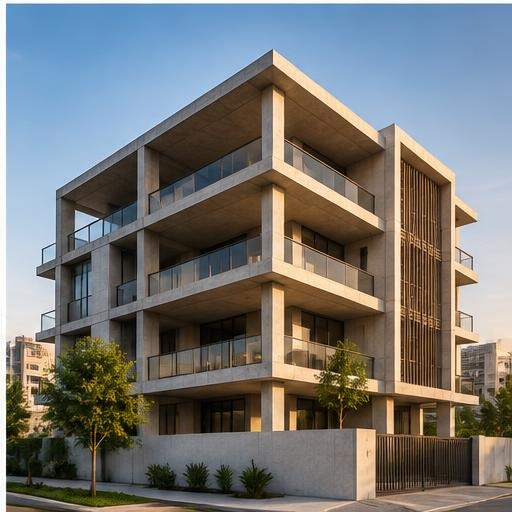
Snag list closed, surfaces cleaned and the space handed over ready to move into.
Related services
You may also need
Questions
Frequently asked questions
Start the conversation
Your dream space starts with a conversation.
Tell us what you're planning and let ModarchX help turn your requirements into a thoughtfully designed space — from first sketch to final handover.