
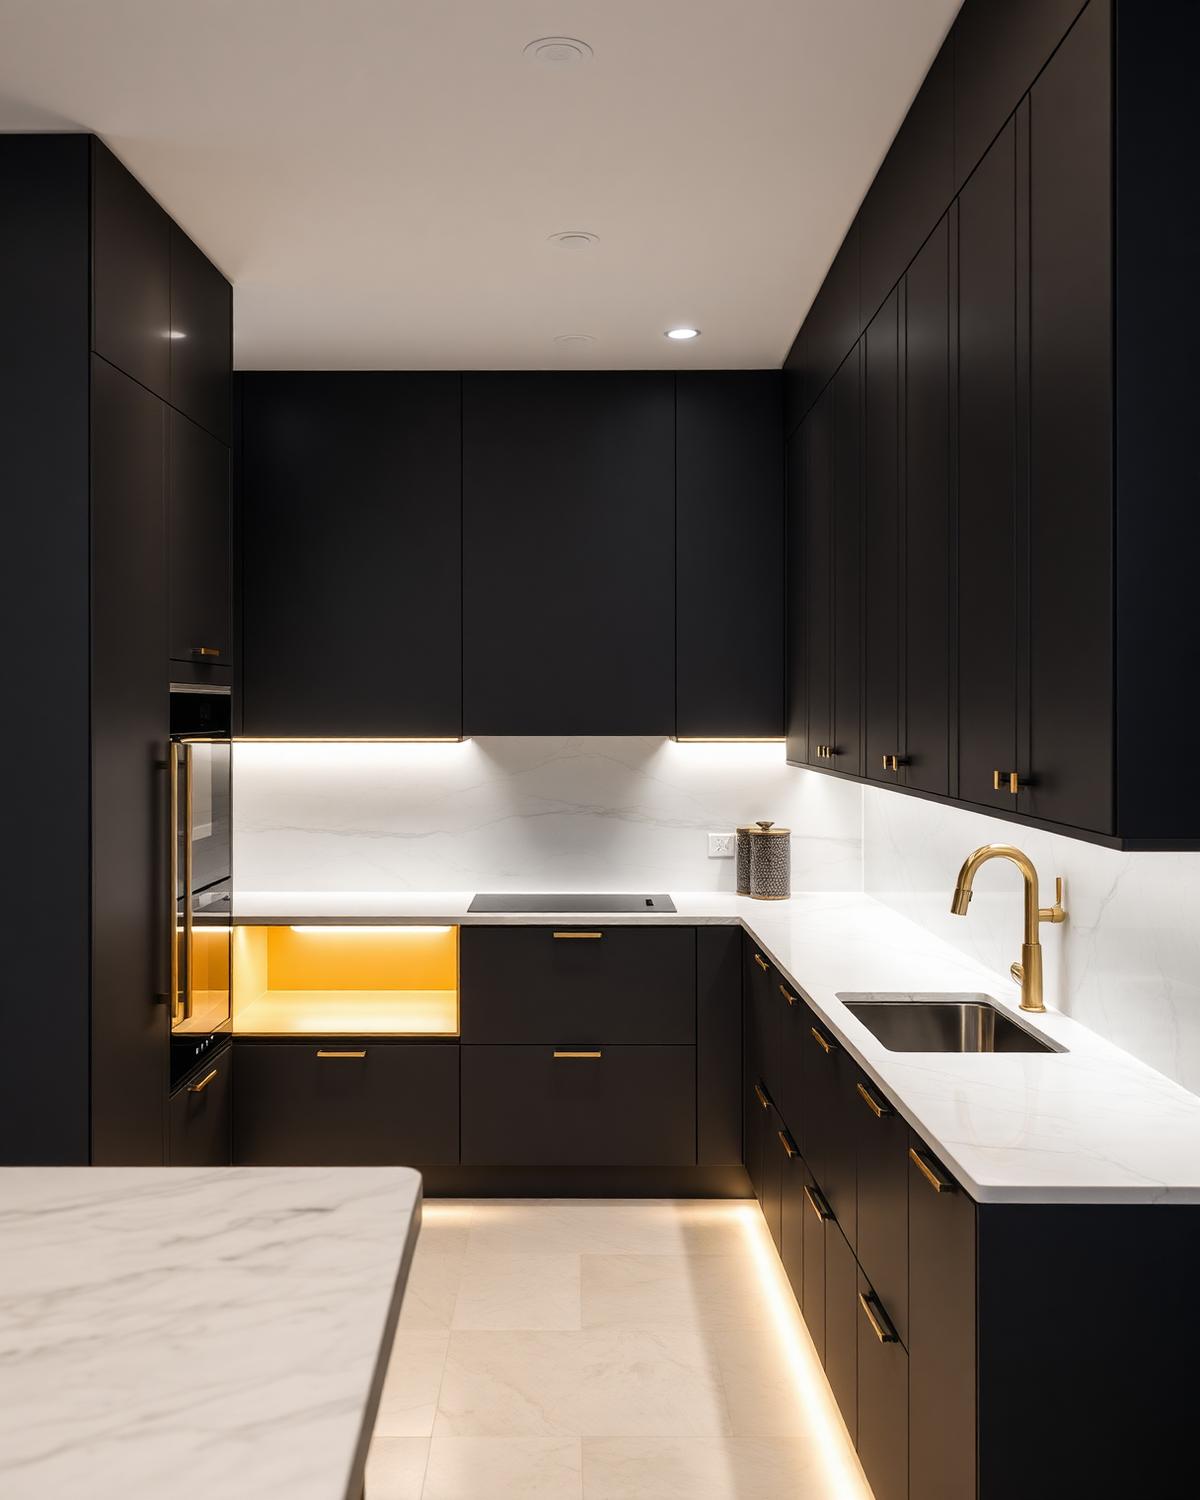
L-Shaped Kitchens
Two adjacent runs that keep the corner working and free up floor space.
Resources
Short, practical explanations of the choices that shape an interior project — written from what we see on site in Patna.
Guide 01
Layout follows the room, not the trend. Use the shape of your kitchen and your cooking routine to shortlist, then let storage and counter length decide.
Two adjacent runs that keep the corner working and free up floor space.
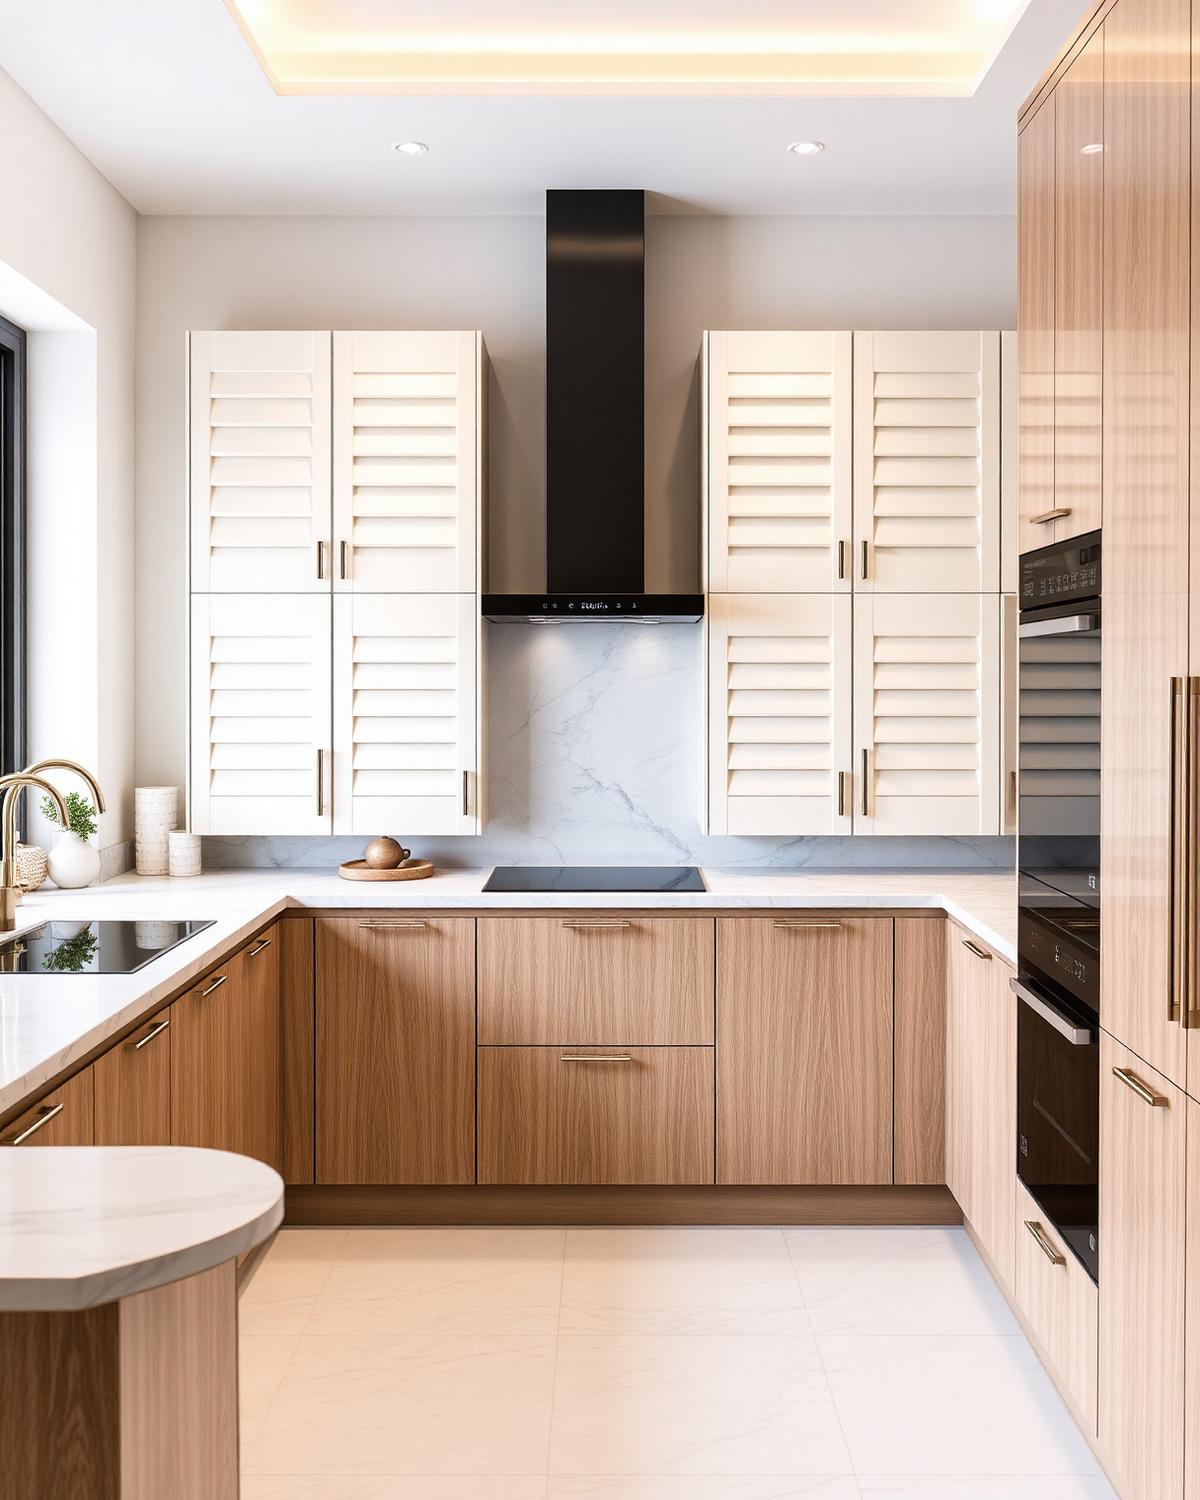
Maximum storage and counter length for households that cook daily.
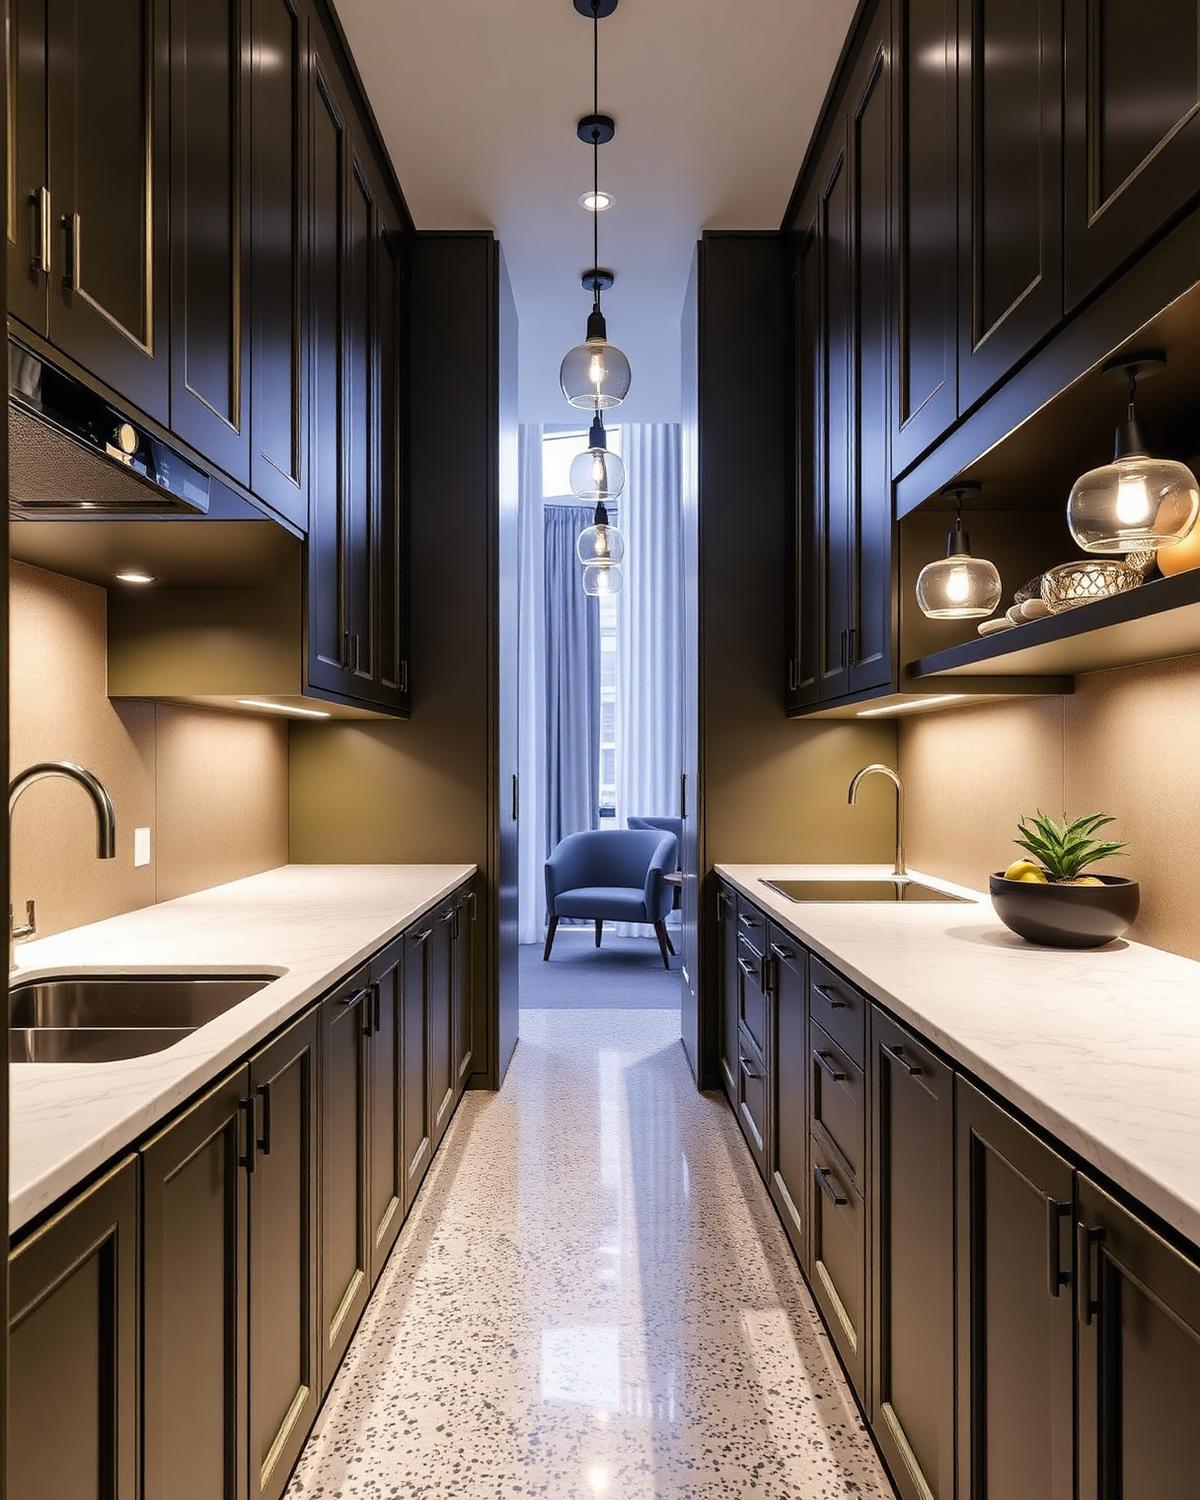
Two facing counters that shorten every movement between zones.
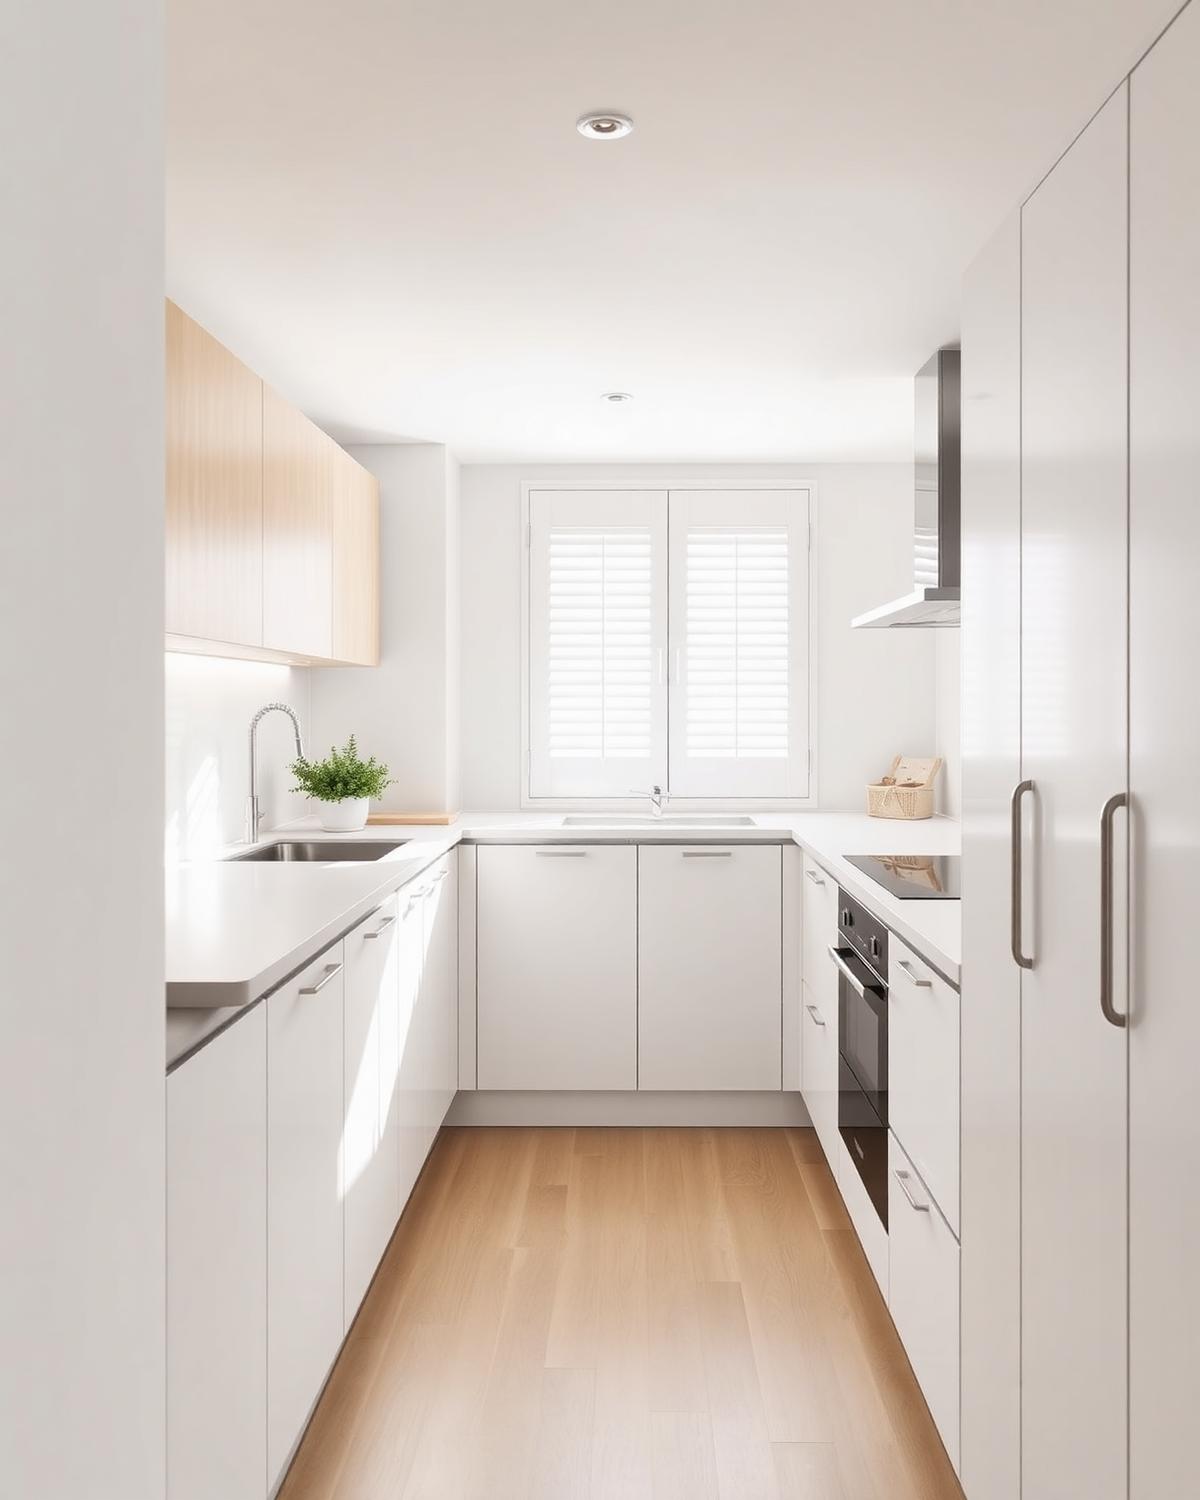
A single efficient run, suited to compact apartment layouts.
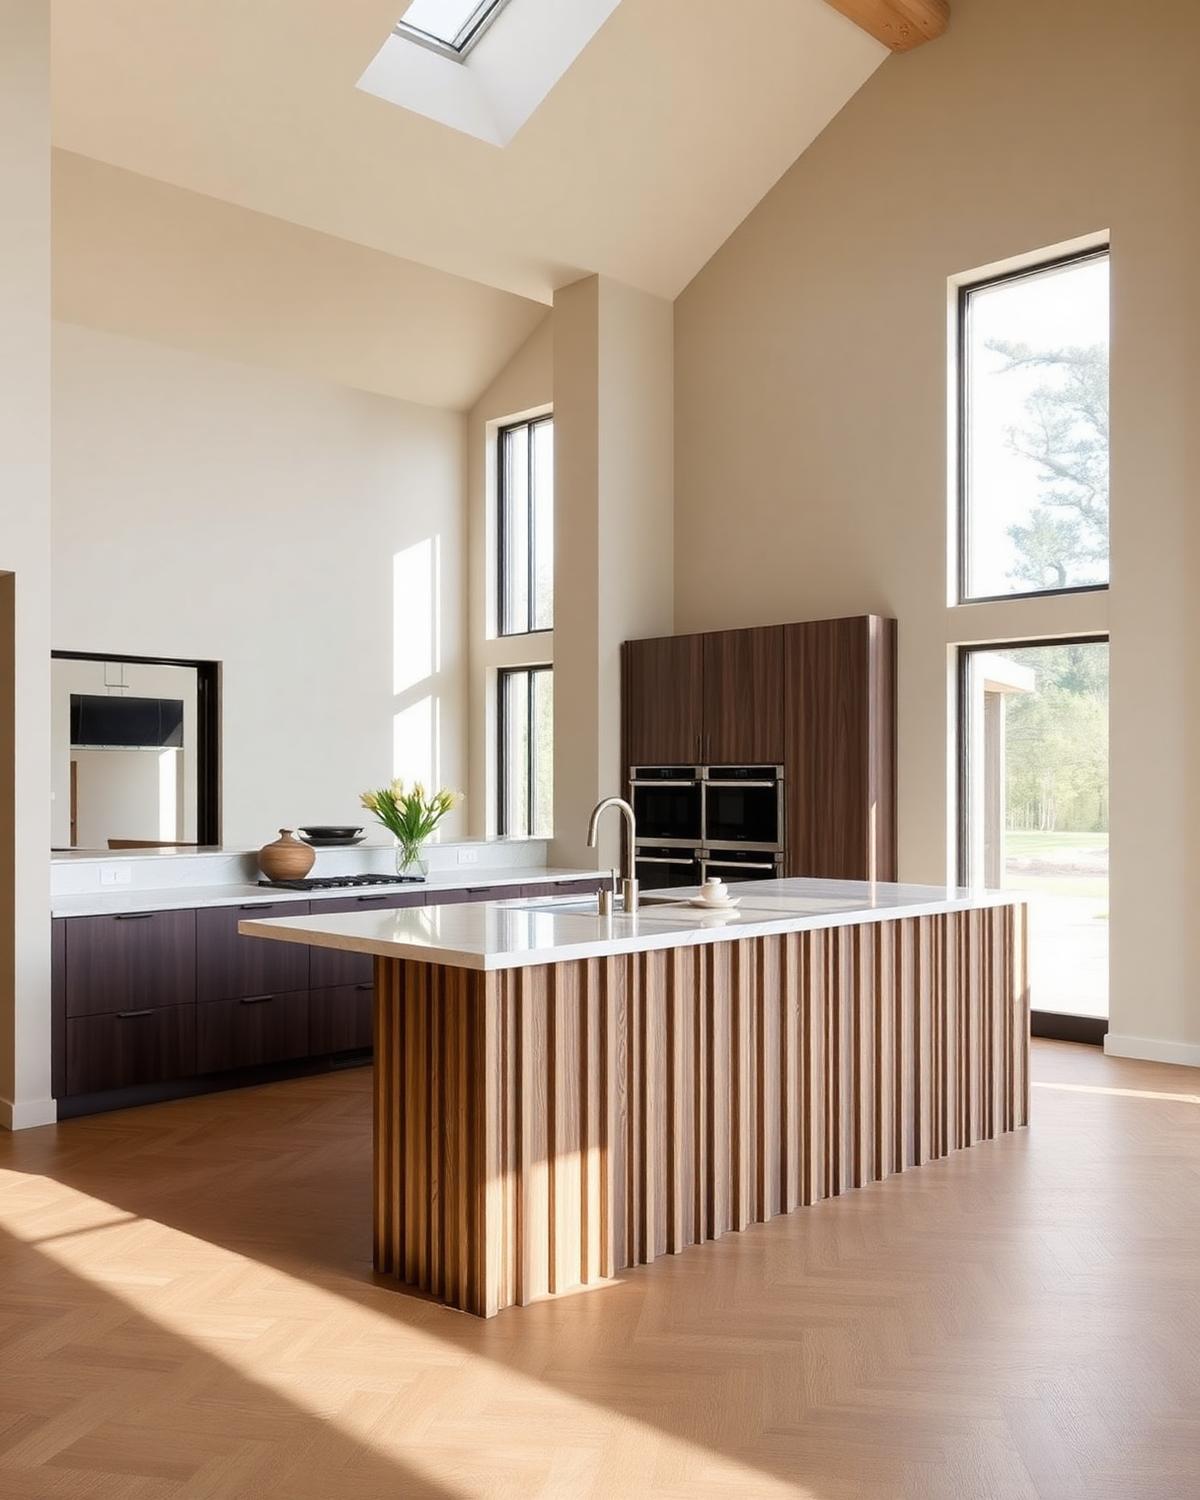
An added island for prep, seating and open-plan connection.
Guide 02
Sliding, hinged or walk-in — the decision depends on how much clearance the room can give up and how much you need to see at once.
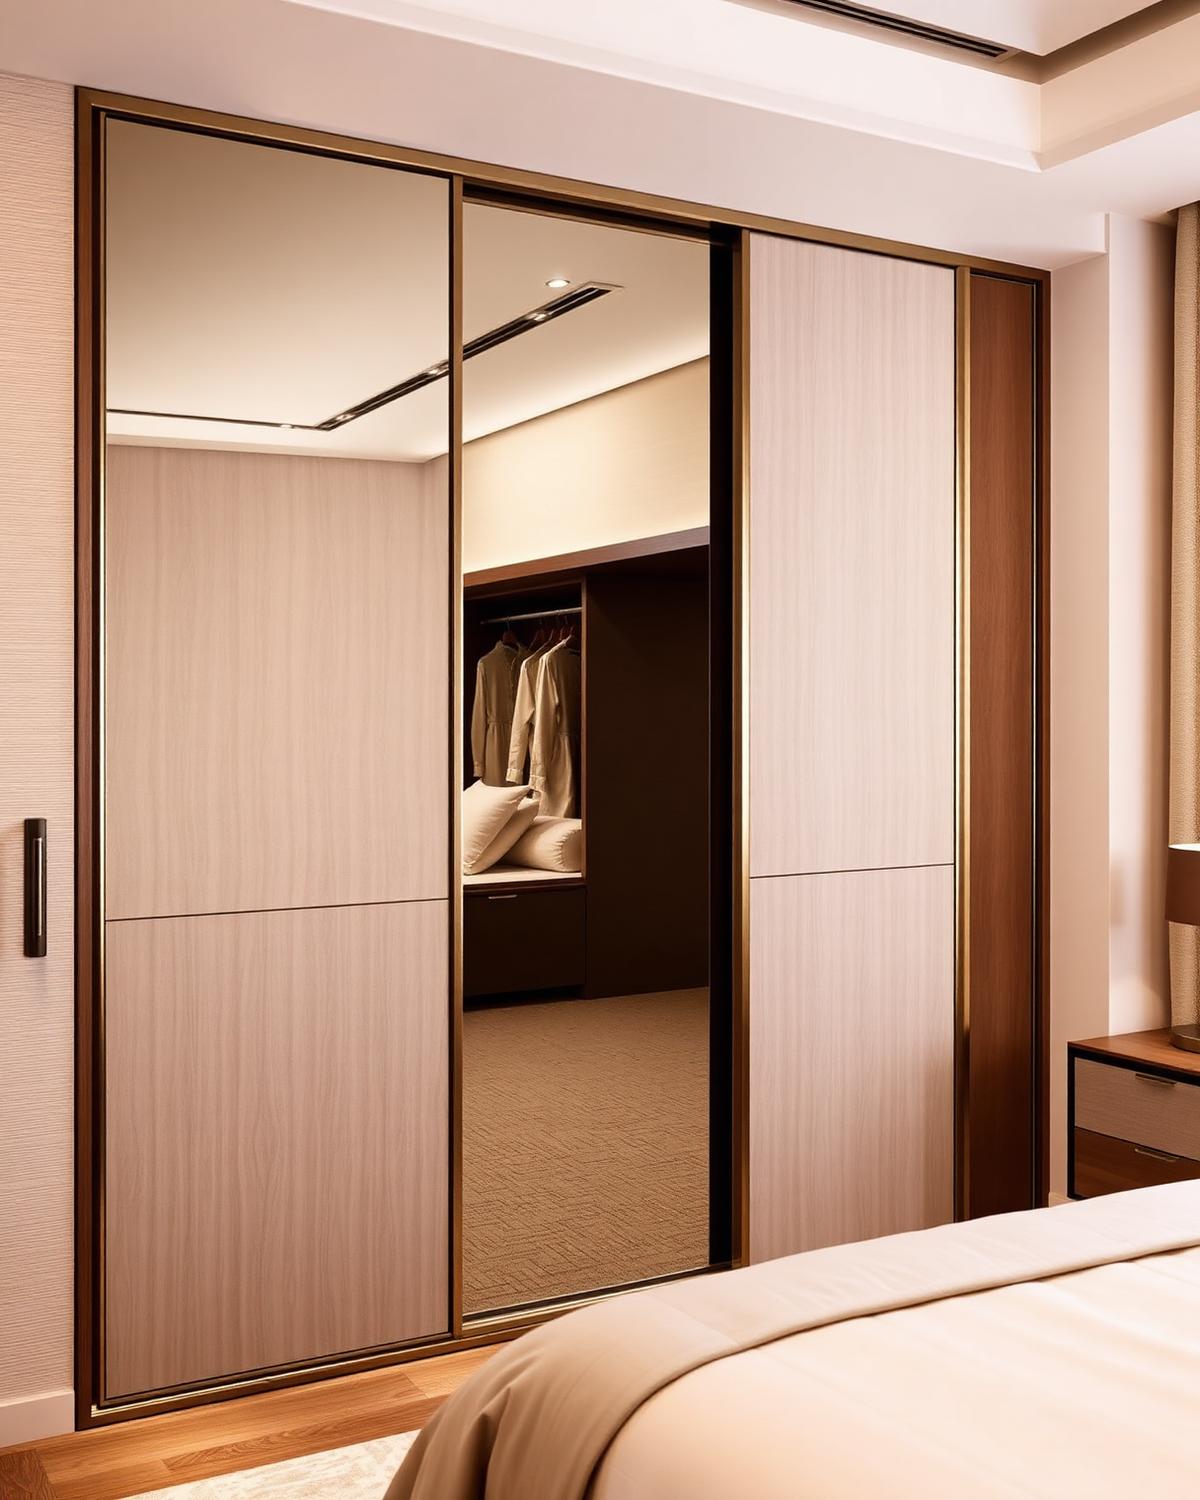
No door swing, so tight bedrooms keep their circulation.
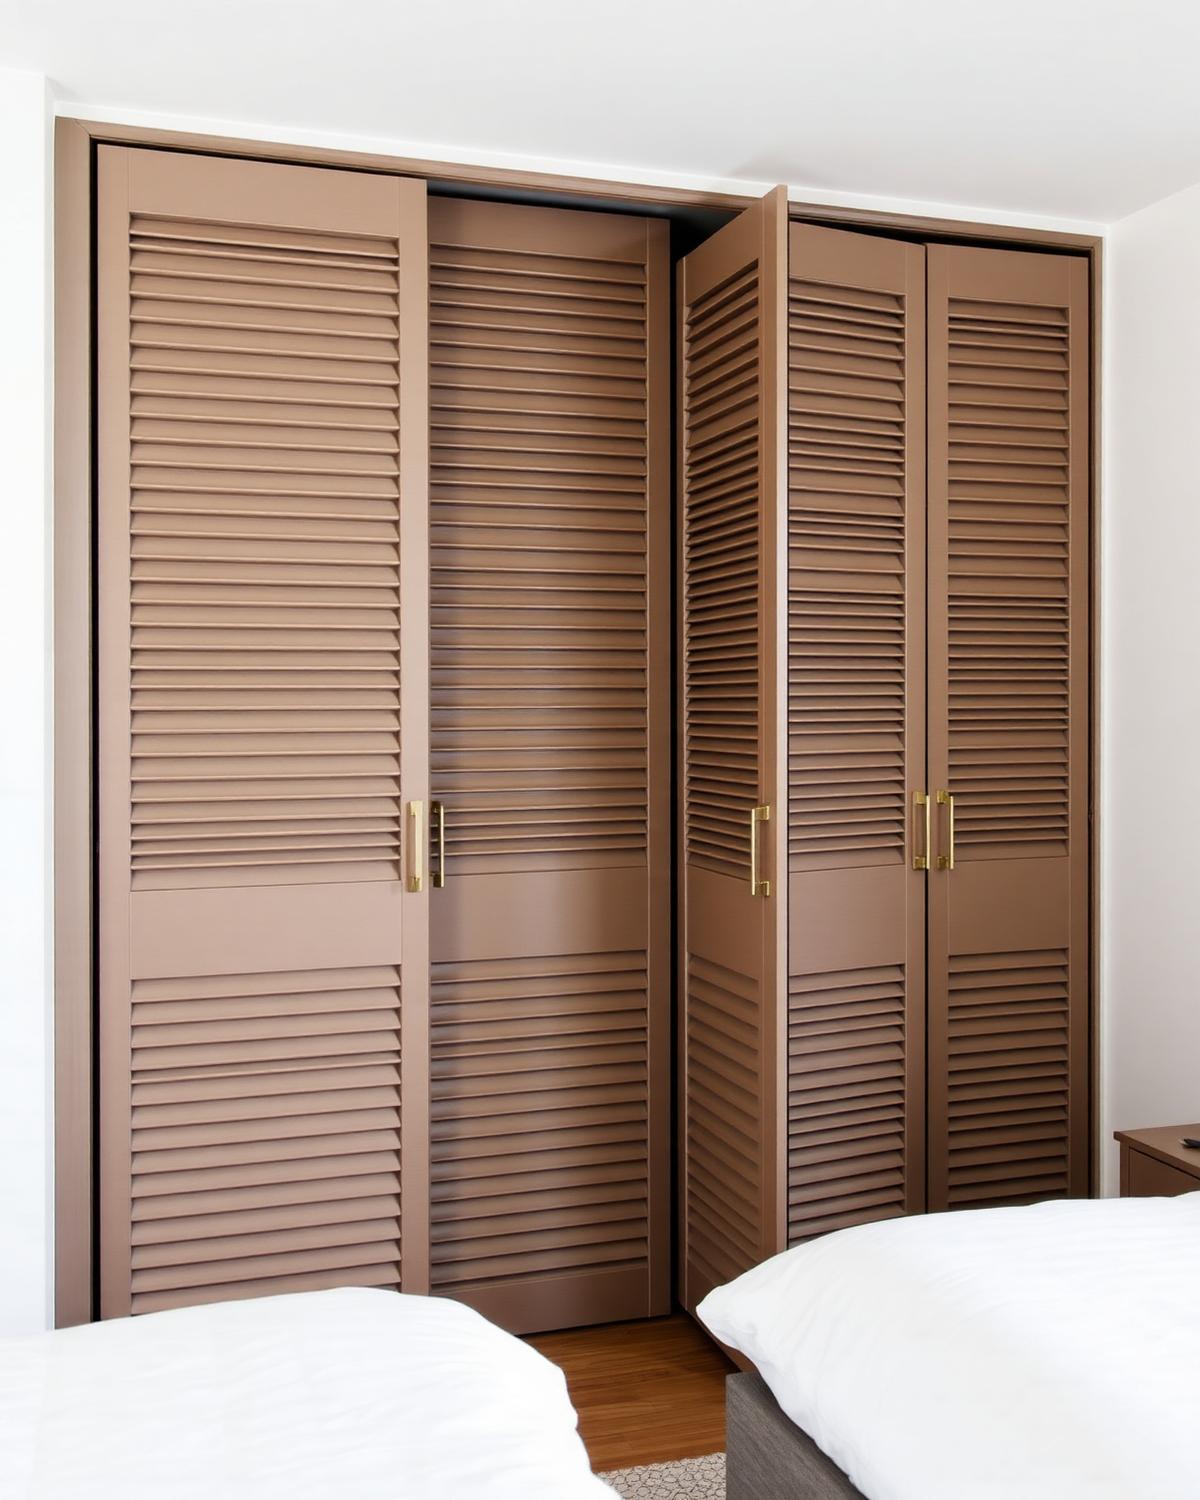
Full-width access and the widest range of shutter finishes.
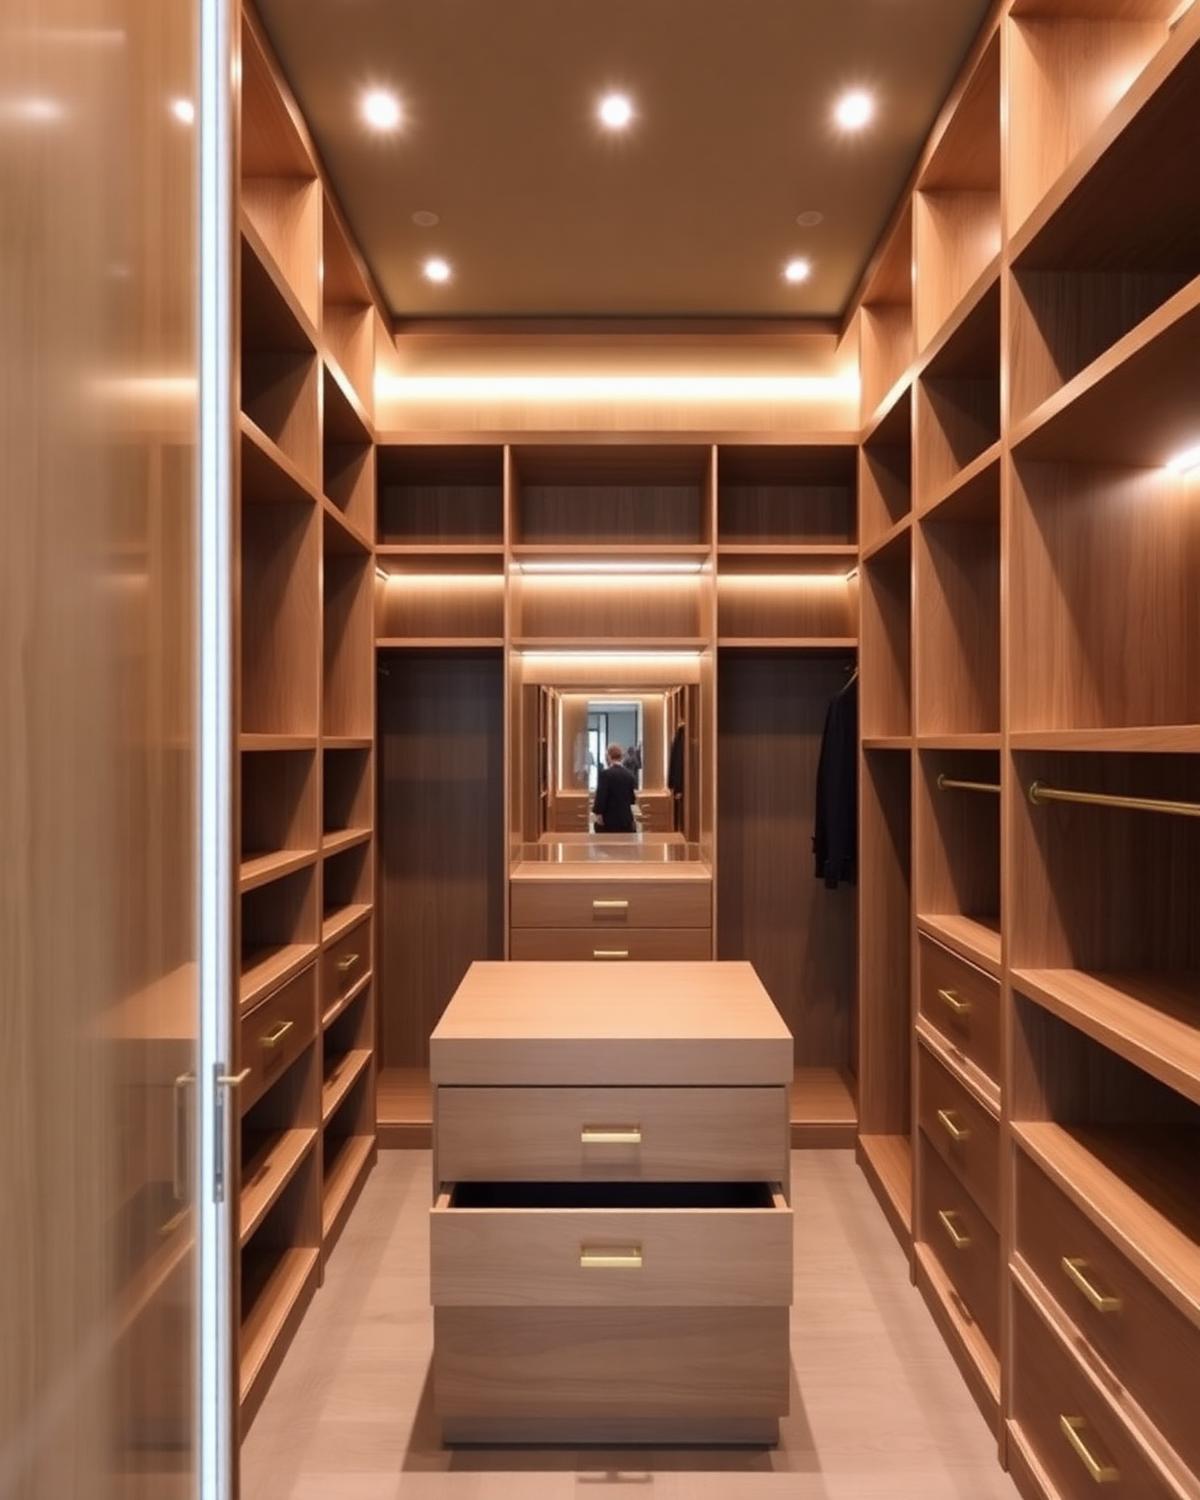
A dressing room in its own right, with open shelving and island.
Loft storage integrated so the joinery reads as architecture.
Pull-outs, corner units and internal fittings that recover volume.
Guide 03
Start with seating and sightlines, then build the focal wall and lighting layers around them.
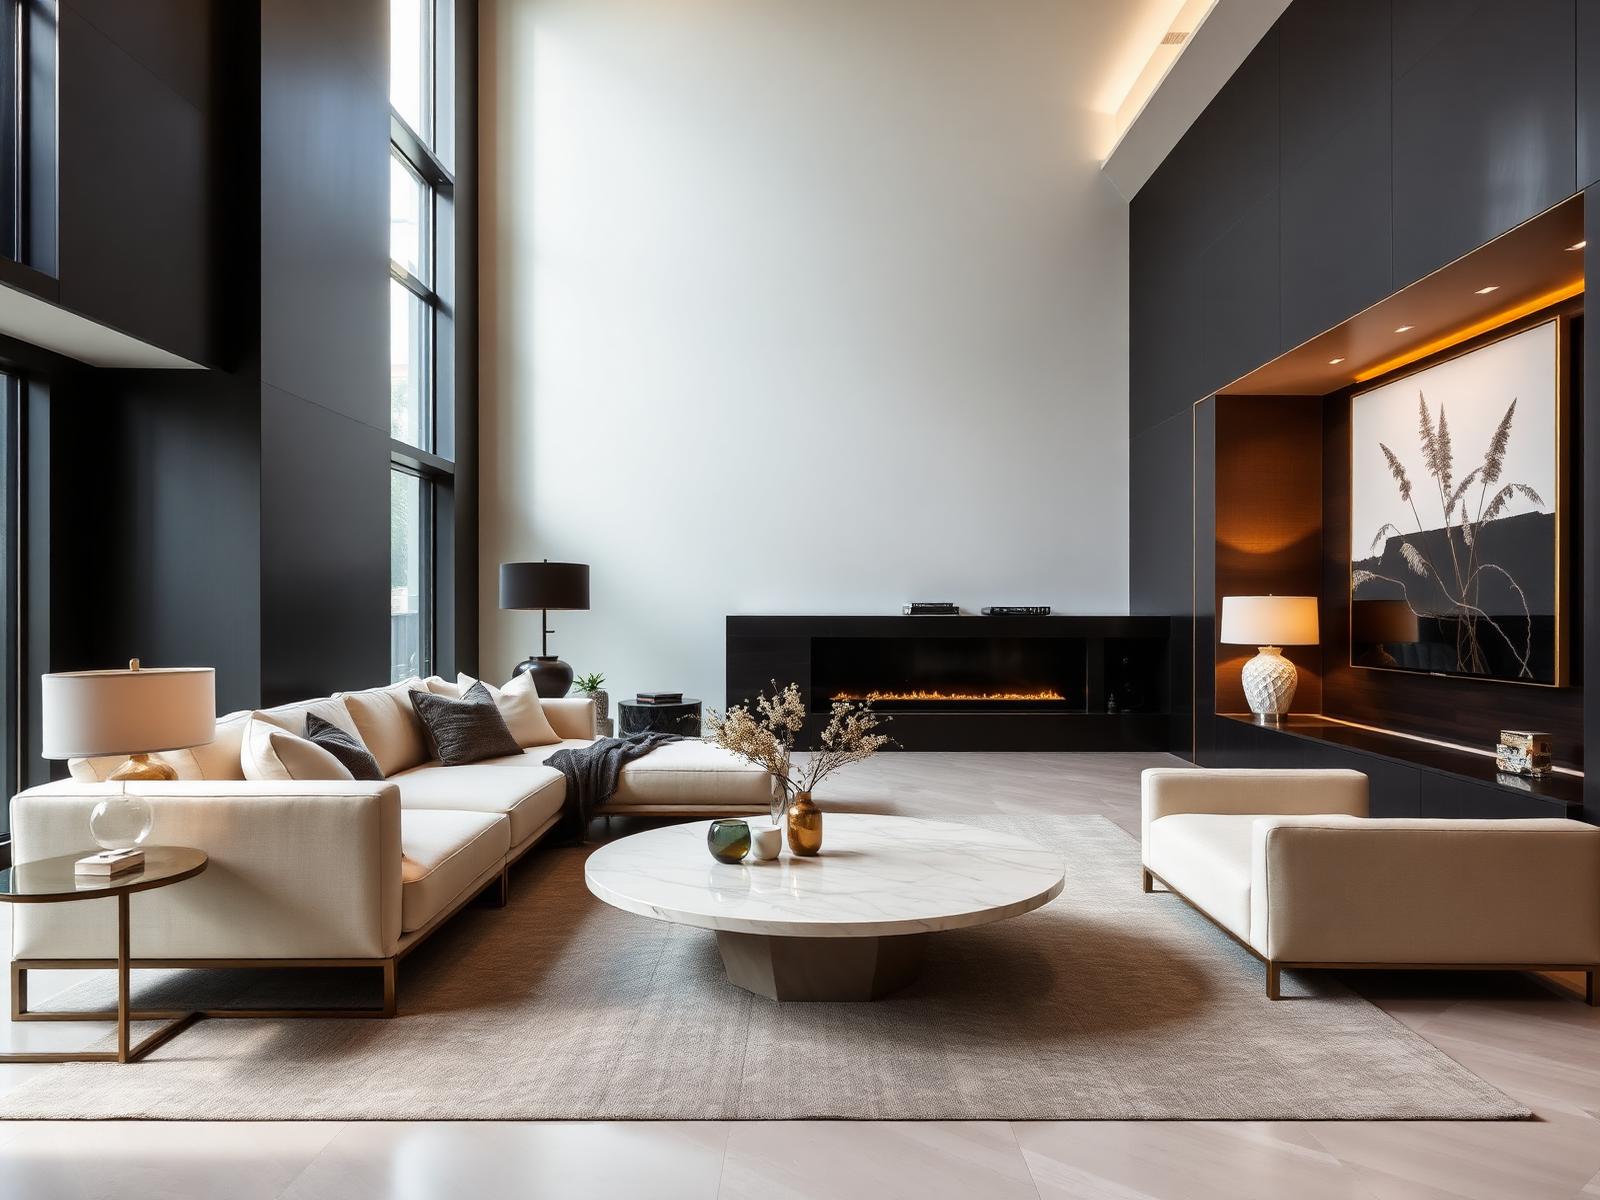
Clean geometry, a strong media wall and layered lighting.
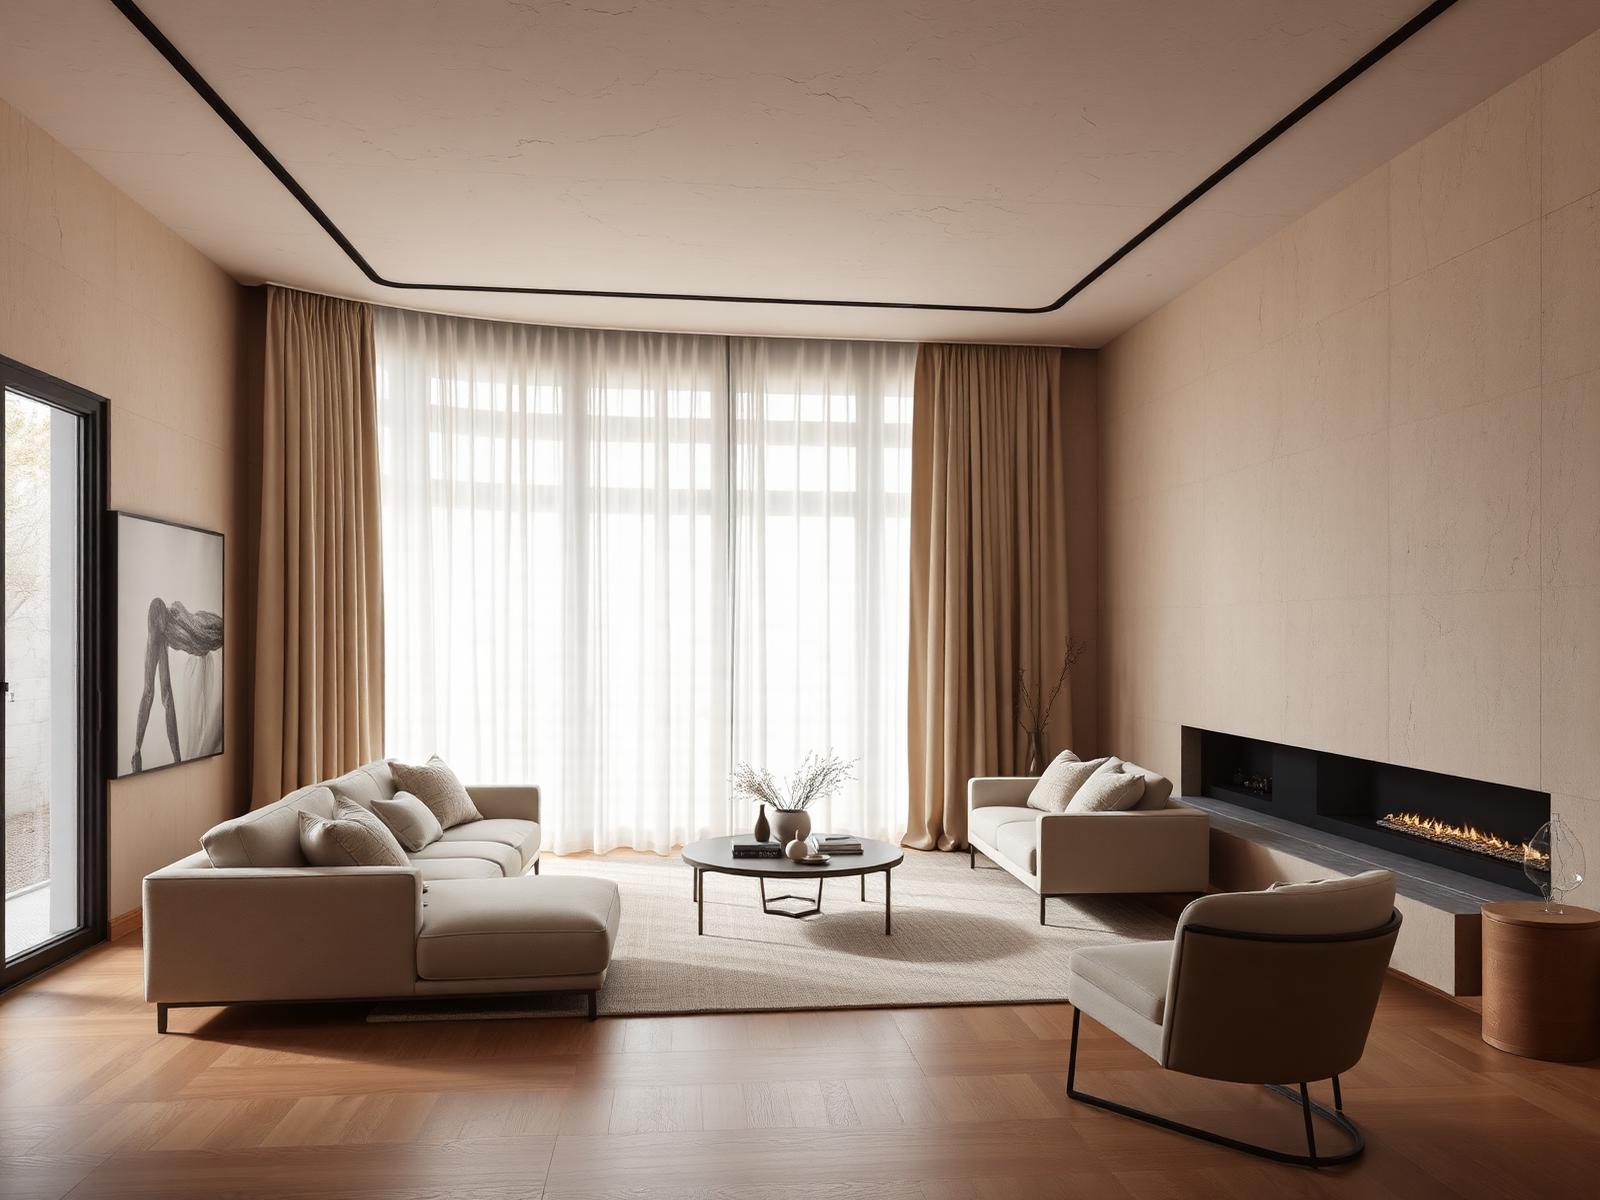
Fewer elements, better proportions, quieter material palette.
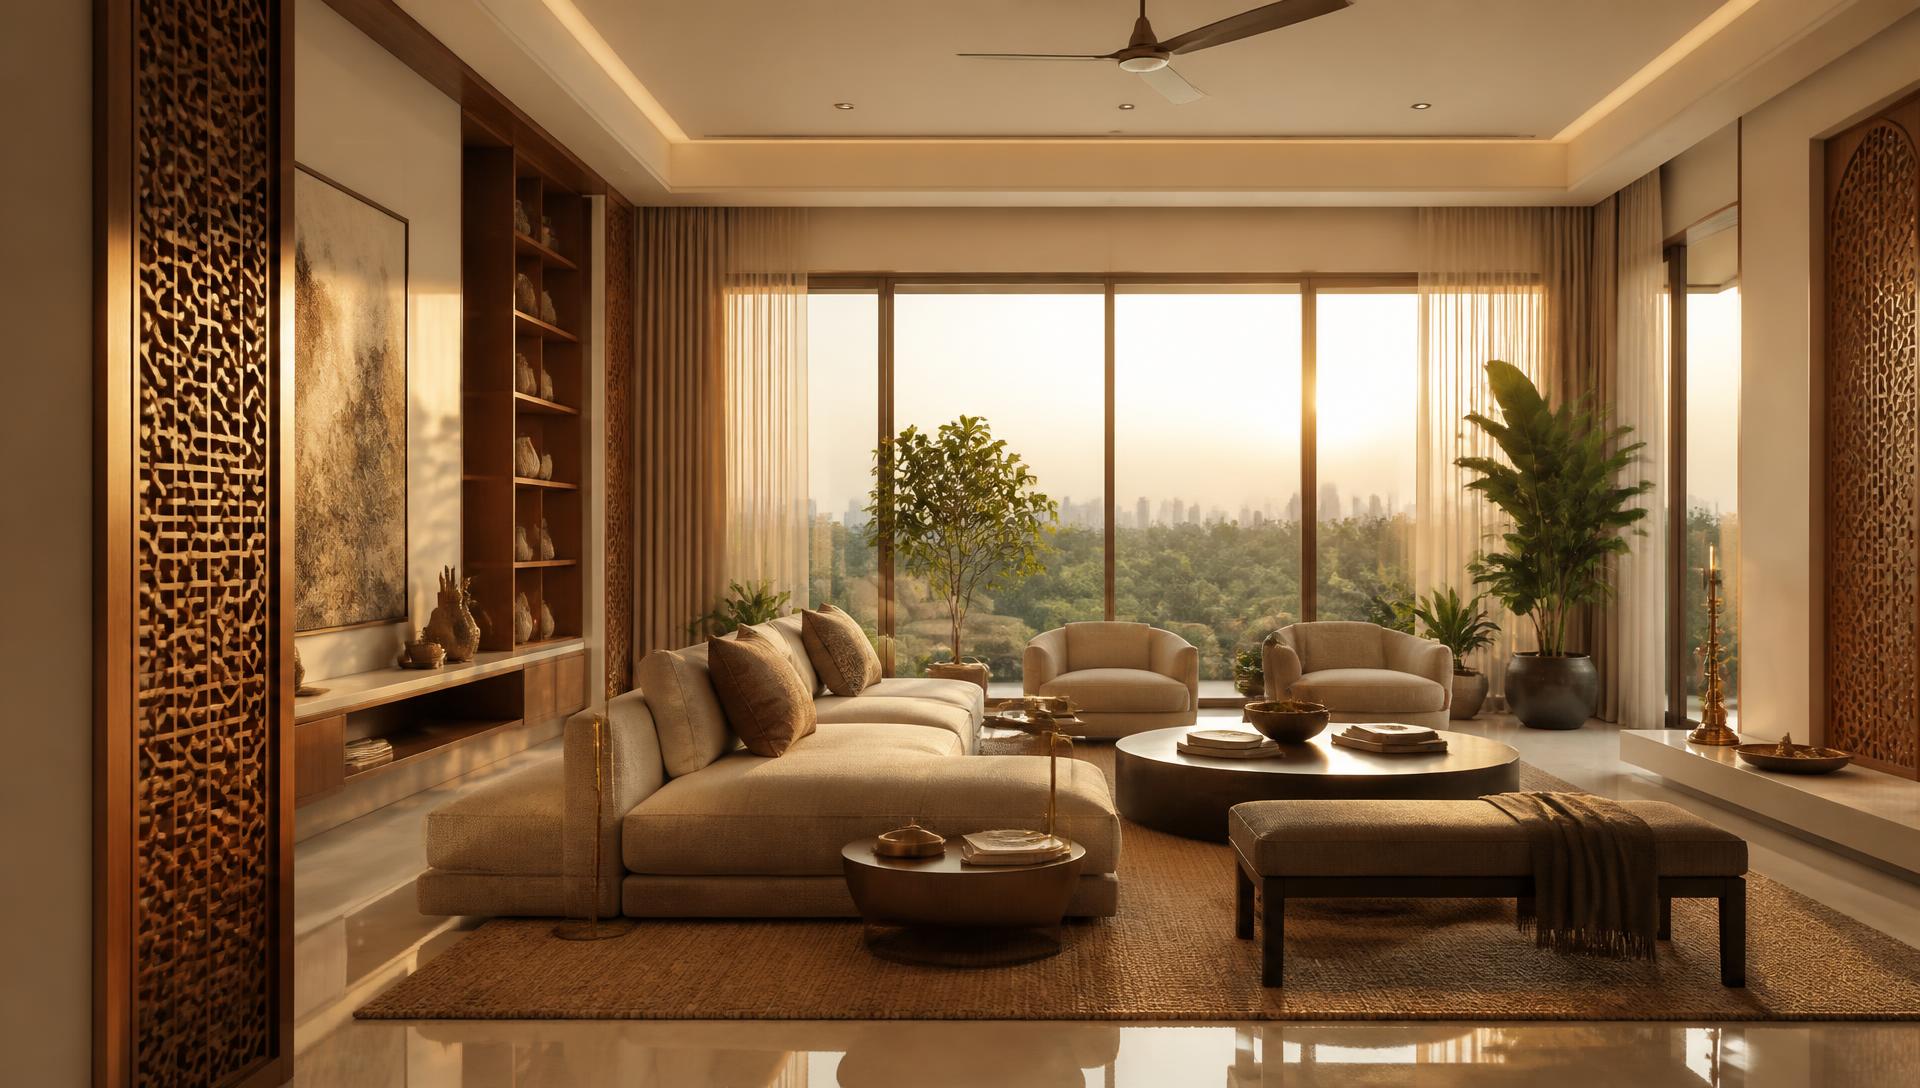
Veneer, stone and brass detailing used with restraint.
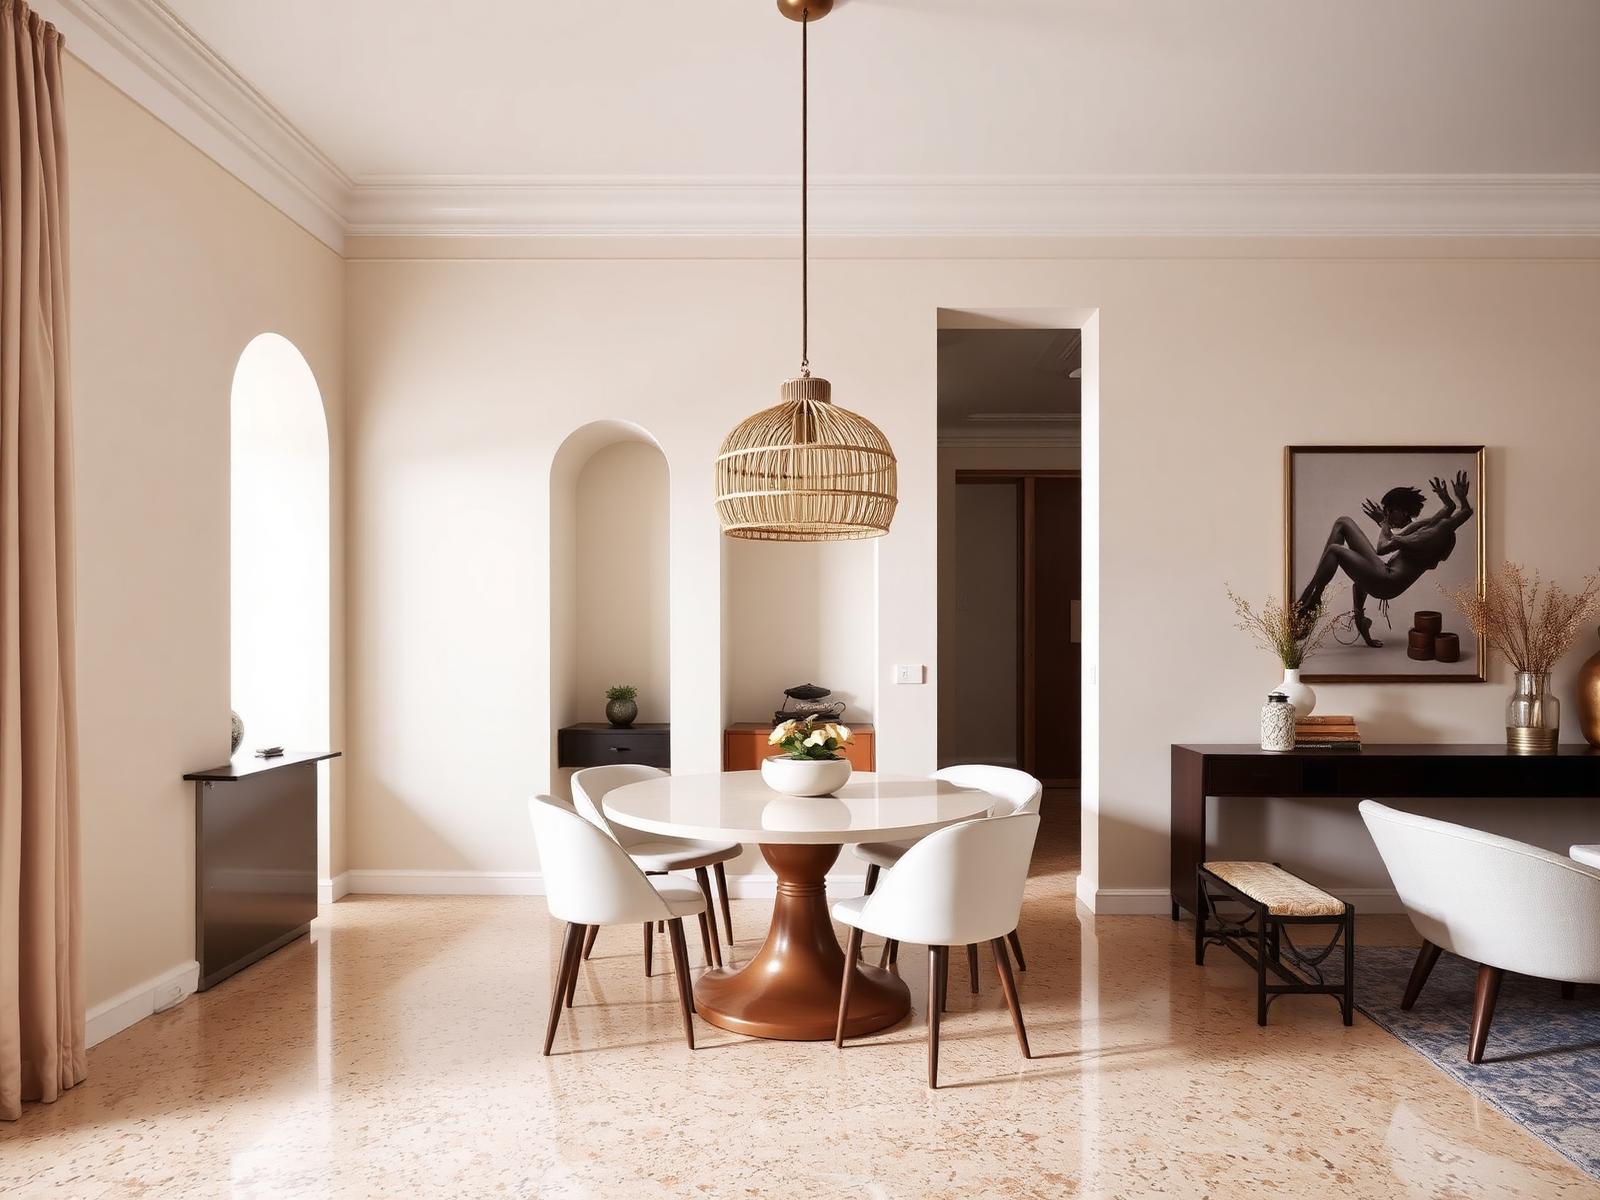
Sand, oat and clay tones with natural textures throughout.
Guide 04
Any figure quoted before a site visit is indicative. These four factors explain almost every difference between two estimates.
The number of rooms, running feet of joinery and the amount of civil work decide most of the cost before any finish is chosen.
Core material, shutter finish, counter stone and hardware brand move the number more than layout ever does.
Standard modules cost less than bespoke carpentry. Mixing the two thoughtfully is usually the best value.
Existing plumbing, electrical routing, levels and structural constraints affect how much preparatory work is needed.
Start the conversation
Tell us what you're planning and let ModarchX help turn your requirements into a thoughtfully designed space — from first sketch to final handover.