Interior design
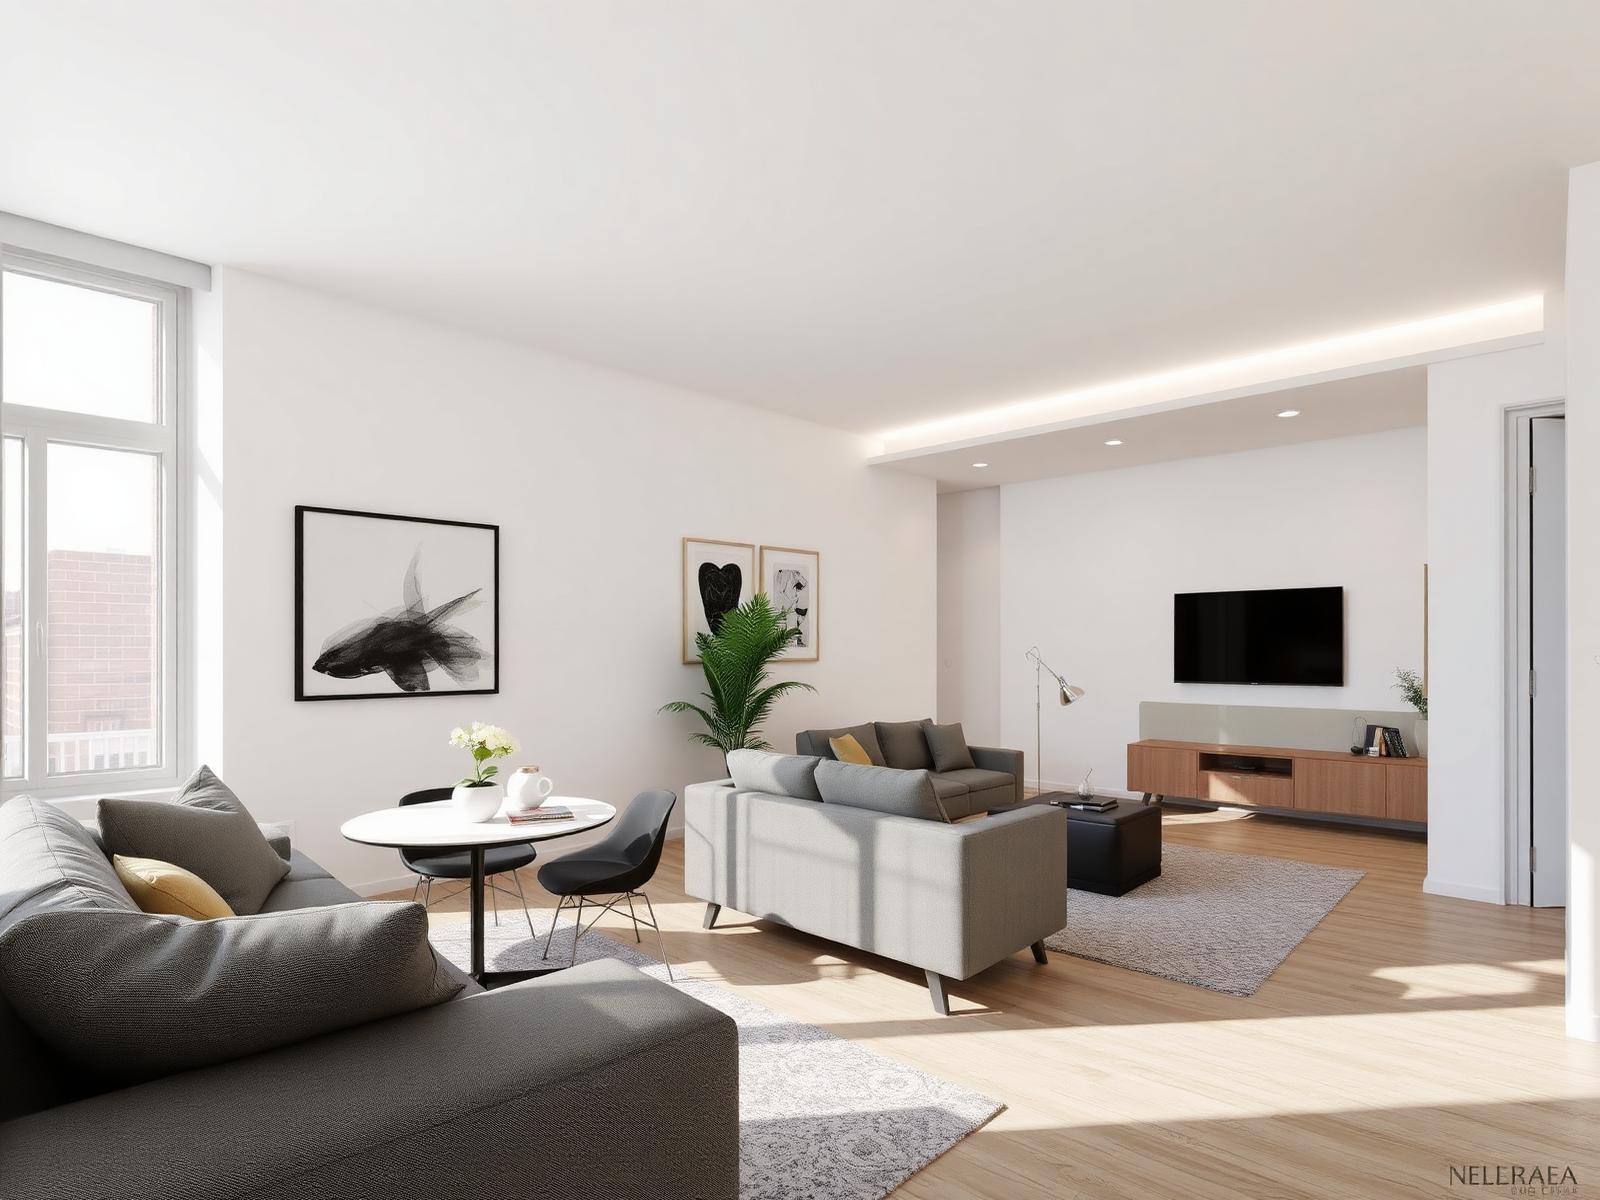
Residential, commercial, office, kitchen, bedroom, bathroom, living and drawing room interiors, plus 3D design.
About us
ModarchX is a multidisciplinary design practice focused on creating thoughtful residential and commercial spaces where aesthetics, functionality and technical understanding work together. From interior and modular design to architecture, renovation and construction-oriented solutions, we approach every project as more than a visual exercise. We consider how a space will be used, how it will be built and how it can remain relevant to the people who experience it every day. Based in Patna Bihar, ModarchX brings together creative thinking and practical execution to create spaces that feel contemporary, purposeful and distinctly personal.
Who we are
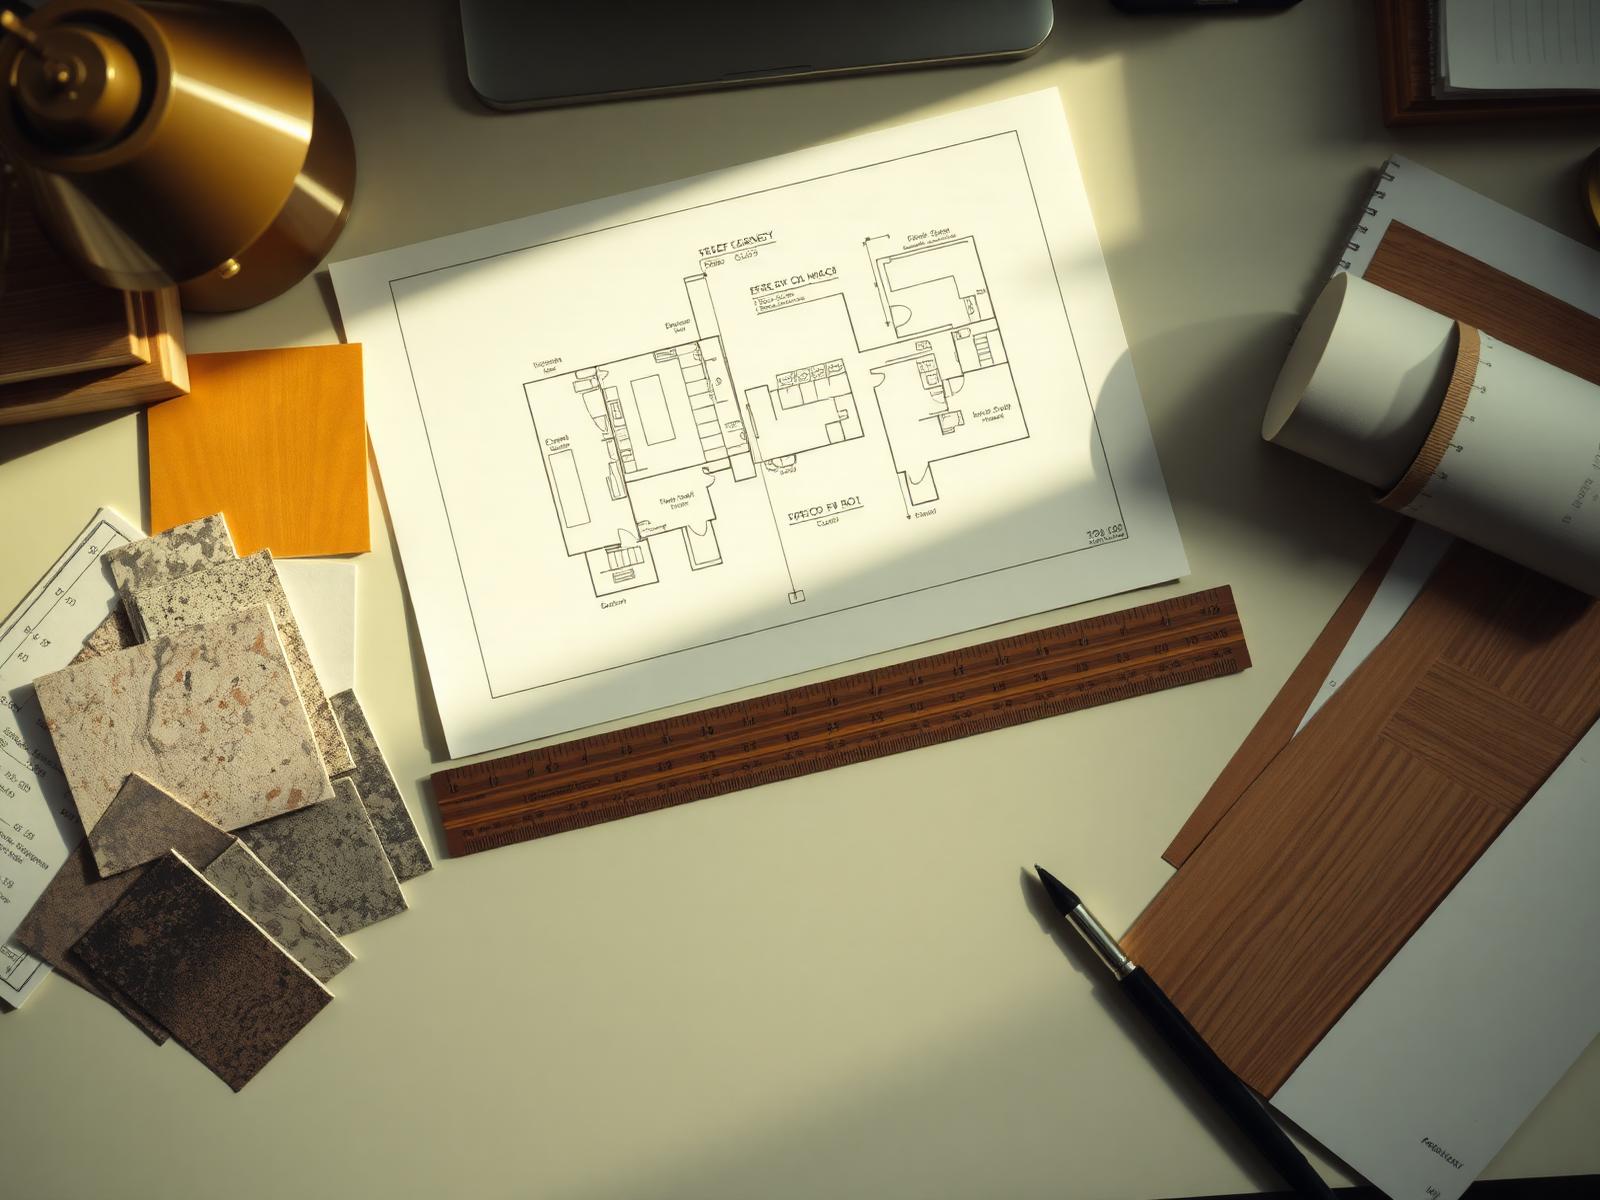
ModarchX exists because most spaces fail in the gap between a design and its execution. We close that gap by keeping space planning, 3D visualisation, material selection and site execution inside one team — for new homes and offices as well as re-modification of spaces already in use.
Circulation, storage and light are settled first. Finishes are chosen to support a plan that already works.
Architecture, structure and interiors are documented so the site team builds from drawings, not assumptions.
Design and execution stay with the same practice, which keeps decisions and responsibility in one place.
Meet the founder
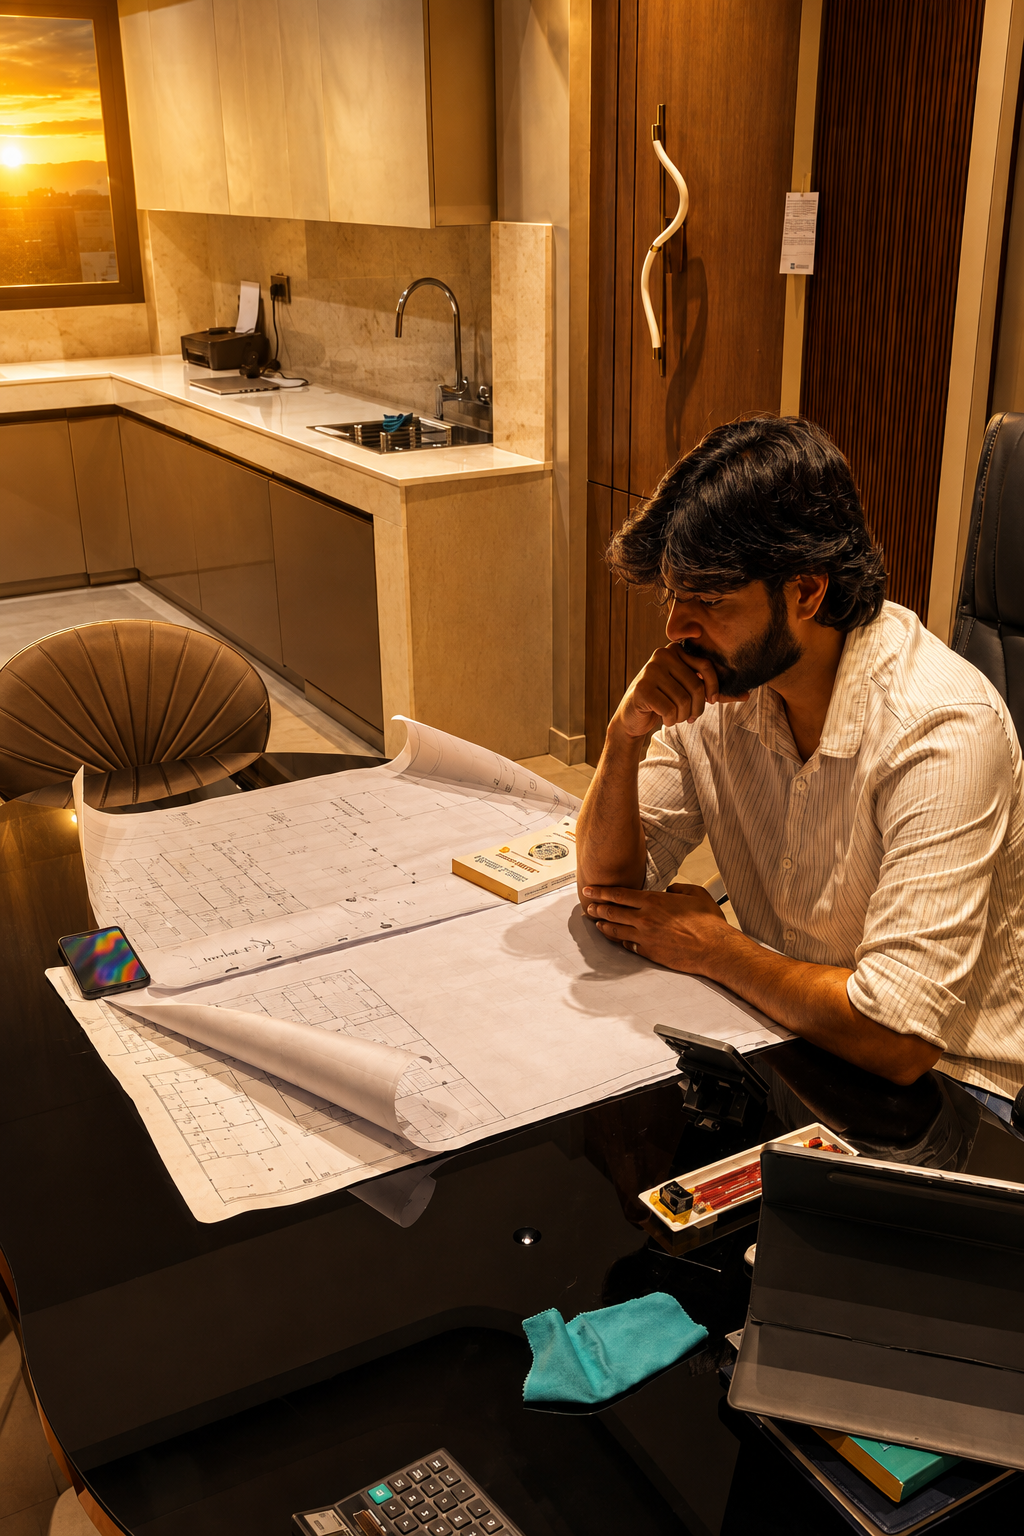
M. Hasan
Founder & Principal Consultant
12+ Years of Multidisciplinary Experience
“Engineering gives a space its strength. Design gives it meaning.”
M. Hasan's work sits across two worlds that rarely meet: how buildings are engineered, and how interiors are meant to feel. His background spans civil engineering, modern construction systems, transportation infrastructure, landscape planning, interior design and modular interiors.
More than five years of that experience involved prefabricated and precast concrete systems, framed structures, aluminium and Mivan formwork, and road transportation engineering. A further year was spent in landscape architecture, followed by more than three years as a Senior Interior Designer across multiple companies — working on interior and modular interior projects in different parts of India.
He later founded ModarchX in Bihar, with the aspiration of bringing thoughtful, contemporary and technically sound design to his home state — and contributing to the quality, comfort, functionality and visual character of the spaces that shape everyday life here.
Design philosophy
Design begins with people, not palettes.
For M. Hasan, meaningful design starts long before colours, finishes or furniture are chosen. It begins with understanding how people live, how they work, how they move through a space, how they interact in it, and what they genuinely expect from it.
Engineering discipline and creative thinking then work together, so a space is visually refined while staying practical, efficient, well planned and suited to real life.
Listen carefully. Plan intelligently. Solve thoughtfully. Create personally.
Multidisciplinary expertise
The ModarchX vision
ModarchX was founded with an ambition larger than attractive interiors — to help raise the standard of thoughtfully designed spaces in Bihar.
A multidisciplinary background lets the studio read a project as a complete environment, balancing aesthetics, usability, construction practicality, function, individual needs and long-term value.
Residential Interiors • Commercial Interiors • Modular Interior Solutions
Engineering discipline.
Design sensitivity.
Spaces made for real life.
What we cover
Most projects use more than one of these — which is exactly why they sit together.
Residential, commercial, office, kitchen, bedroom, bathroom, living and drawing room interiors, plus 3D design.
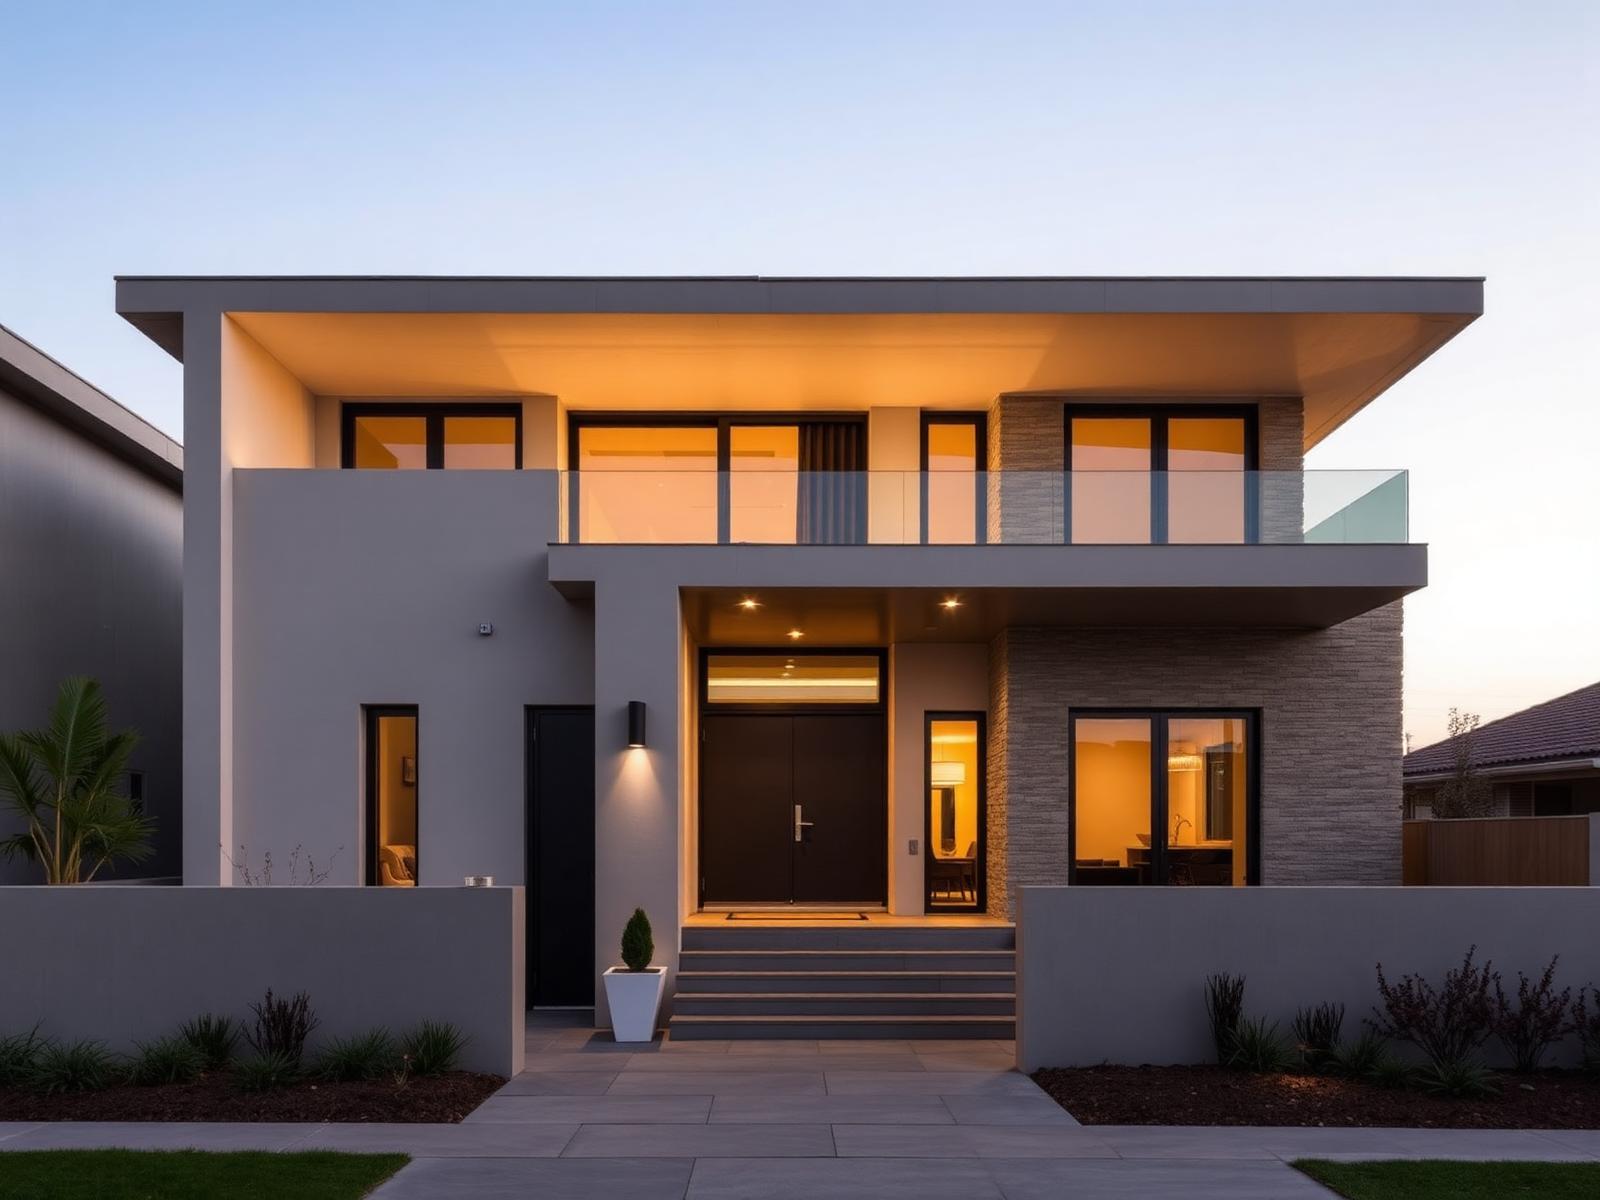
Architecture, structural and elevation design with residential and commercial construction.
House, flat, office and restaurant re-modification, scoped from a survey of the existing space.
How we work
A repeatable process keeps a project predictable — you always know what has been decided and what comes next.
Tell us what you're planning — the property, the rooms, how you use them and what's not working today.
We measure, study light and circulation, and agree the scope before any design work begins.
Layouts, materials and lighting are presented in 3D so you can approve the space before it's built.
Finishes, hardware and appliances are selected and locked, with a clear specification behind every decision.
Civil work, joinery, electrical and finishing are sequenced and supervised on site by our own team.
Snag list closed, surfaces cleaned and the space handed over ready to move into.
Where we are
Swaraj Apartment, Swaraj Nagar Phase 1, Aqua City Road, Adampur, Danapur, Patna, Bihar 801105
Start the conversation
Tell us what you're planning and let ModarchX help turn your requirements into a thoughtfully designed space — from first sketch to final handover.